Beth Barker
REALTOR®, PSA, ABR, SRS, Multi-Million Dollar Club



BEDS4
BATHS3 full
MLS#10228517
STATUSActive
PROPERTY TYPEResidential - Single Family
SUBDIVISIONPOPLAR ESTATES BLK J
NEIGHBORHOODGermantown - West
Property Description
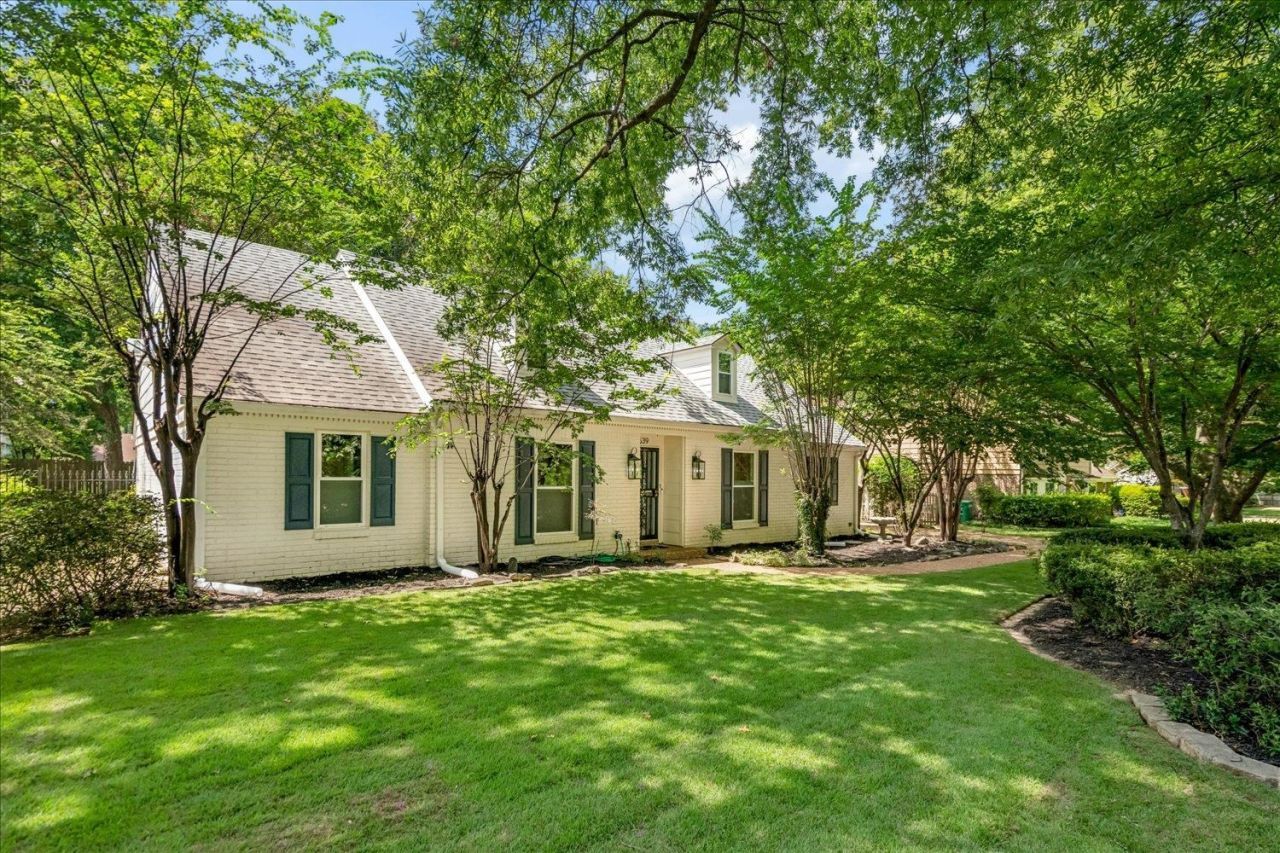
Welcome to this beautifully modernized Germantown residence, offering the perfect blend of style, comfort and turnkey peace of mind. Ideally located just 1 mile from Riverdale K-8 School, this immaculate 4BR plus bonus room, 3BA home is completely ready for its next chapter. Inside, the heart of the home features a stunning, fully remodeled kitchen (2018) that flows over durable Luxury Vinyl Plank flooring. The updates continue outdoors, including new roof, gutters, exterior paint, wood privacy fence, and new second-floor windows - all completed in 2020. Every modern comfort has been considered, from custom cellular window shades (2023) and a new water heater (2022) to a premium Liftmaster electric gate opener (2025). Relax in the bright, inviting sunroom or enjoy your private, secure backyard. Enhanced with smart-home technology, including an integrated Google Nest thermostat and doorbell camera, this meticulously maintained property offers unparalleled value in a premier location.
Property Features
Property Type: Residential - Single Family
Cooling: Ceiling Fan(s), Central, Window Unit(s)
Fenced: Yes
Fireplaces: 1
Heating: Central
Home Style: Traditional
Lot Size: 0.29 Acres
Roof Type: Composition Shingles
Year Built: 1971
Feature Descriptions
Additional Rooms: Laundry Room, Bonus Room, Entry Hall, Attic, Storage Room
Bed and Bath: 1 or More BR Down, Primary Down, Renovated Bathroom, Full Bath Down
Days on Site: 89
Exterior: Wrought Iron Security Drs, Patio, Deck, Well Landscaped Grounds, Wood Fence, Pet Area
Exterior/ Windows: Brick Veneer, Wood/Composition, Double Pane Window(s)
Fireplace: In Den/Great Room
Floors/ Ceilings: Part Carpet, Tile, Vinyl/Luxury Vinyl Floor
Interior: All Window Treatments, Attic Access, Walk-In Attic, Security System
Interior Equipment: Range/Oven, Cooktop, Disposal, Dishwasher, Microwave, Washer, Dryer
Living/ Dining Room: Separate Living Room, Separate Dining Room, Separate Den, Updated/Renovated Kitchen, Eat-In Kitchen, Breakfast Bar, Pantry, Keeping/Hearth Room, Vinyl/Luxury Vinyl Floor
Lot: Some Trees, Level, Landscaped, Professionally Landscaped, Wood Fenced
Master Bath: Tile Floor
Master Bedroom: Full Bath, Level 1,Tile Floor
Parking/ Storage: Driveway/Pad, Storage Room(s), Gated Parking, Gate Clickers
Security: yes
Total Rooms: 11
Water/ Sewer: Public Sewer, Public Water
Room Sizes
Primary Bedroom: 14x14
Bedroom 2: 10x16
Bedroom 3: 11x11
Bedroom 4: 10x17
Dining Area: 12x13
Den/ Great Room: 19x17
Kitchen: 11x17
Bonus Room: 22x15
Living room: 13x14
Listed By / Shown By
Listed By
Agency Name: Crye-Leike, Inc., REALTORS

Shown By
Agent Name: Beth Barker
Agent Phone: Cell: (901) 438-8334
Source: MAAR MLS
Estimate Your Payment
Estimated Payment
$ 1,044.65 per month $923.61 Principal & Interest $0.00 Property Tax (data not provided by mls) $121.04 Homeowner's InsuranceChange Payment Information



Privacy Policy / DMCA Notice / ADA Accessibility


This site is hosted, designed and copyright
© 1994 - 2026 by
Delta Media Group, Inc. -- Patent Pending --
1539 Riverdale Rd | MLS# 10228517
This single family home located at 1539 Riverdale Rd, Germantown, TN 38138 is currently listed for sale by Crye-Leike, Inc., REALTORS, with an asking price of $415,000. This property was built in 1971 and has 4 bedrooms and 3 full baths. Riverdale Rd is located in the POPLAR ESTATES BLK J subdivision. Search POPLAR ESTATES BLK J real estate on bethbarker.crye-leike.com today.