Beth Barker
REALTOR®, PSA, ABR, SRS, Multi-Million Dollar Club



BEDS4
BATHS2 full 1 partial
MLS#10232285
STATUSActive
PROPERTY TYPEResidential - Single Family
SUBDIVISIONFARMINGTON SEC D
NEIGHBORHOODGermantown - West
Property Description
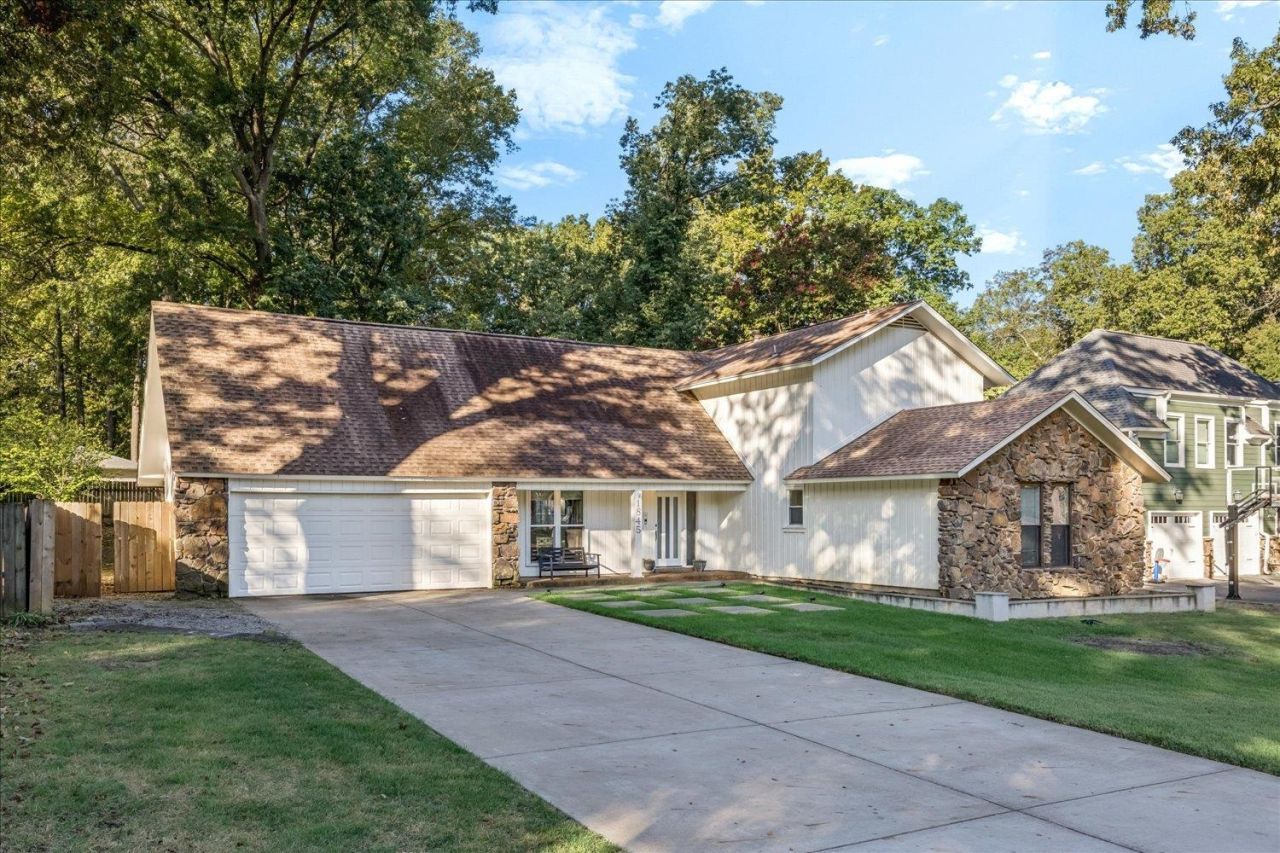
NEW PRICE on this beautifully renovated 4 BR, 2.5 BA home. Completely renovated in 2022 including the driveway. This home blends stylish modern finishes w/thoughtful functionality for today's lifestyle. Discover 2 story entry & vaulted ceilings, inviting living spaces & a 1st fl primary BR. The large kitchen shines w/quartz counters, soft-close cabinetry, modern lighting & finishes making everyday living & entertaining a pleasure. Major updates provide peace of mind, including vinyl windows, 2024 HVAC system, roof ~5 yrs old & a new garage door motor provide piece of mind. The SS refrigerator & W&D remain! Walking distance to many of Germantown's best restaurants & entertainment, w/multiple parks minutes away. This move-in-ready home is a rare chance to enjoy the best of Germantown living. QUICK CLOSE POSSIBLE!
Property Features
Property Type: Residential - Single Family
Cooling: 220 Wiring, Central
Fenced: Yes
Fireplaces: 1
Garage: 2 car attached
Heating: Central, Gas
Home Style: Soft Contemporary
Lot Size: 0.28 Acres
Roof Type: Composition Shingles
Year Built: 1974
Feature Descriptions
Additional Rooms: Laundry Room, Entry Hall, Loft/Balcony, Attic
Bed and Bath: 1 or More BR Down, Primary Down, Vaulted/Coffered Primary, Renovated Bathroom, Luxury Primary Bath, Double Vanity Bath, Full Bath Down, Half Bath Down
Days on Site: 30
Exterior: Porch, Patio
Exterior/ Windows: Wood/Composition, Stone, Double Pane Window(s)
Fireplace: Masonry
Flood Insurance Required: No
Floors/ Ceilings: Part Hardwood, Part Carpet, Tile, Smooth Ceiling,9 or more Ft. Ceiling, Two Story Foyer
Interior: All Window Treatments, Walk-In Closet(s), Pull Down Attic Stairs, Powder/Dressing Room, Cat/Dog Free House, Security System, Smoke Detector(s), Vent Hood/Exhaust Fan
Interior Equipment: Range/Oven, Gas Cooking, Disposal, Dishwasher, Microwave, Refrigerator, Washer, Dryer
Living/ Dining Room: Separate Living Room, Separate Dining Room, Great Room, Updated/Renovated Kitchen, Eat-In Kitchen, Breakfast Bar, Pantry, Island In Kitchen
Lot: Some Trees, Level, Wood Fenced
Master Bath: Double Sinks, Vaulted/Coffered Ceiling, Smooth Ceiling, Tile Floor
Master Bedroom: Level 1,Walk-In Closet, Full Bath, Sitting Area, Smooth Ceiling, Hardwood Floor
Parking/ Storage: Garage Door Opener(s), Front-Load Garage
Security: yes
Total Rooms: 8
Water/ Sewer: Gas Water Heater, Public Water, Public Sewer
Room Sizes
Primary Bedroom: 20x16
Bedroom 2: 16x13
Bedroom 3: 16x12
Bedroom 4: 15x13
Dining Area: 16x13
Den/ Great Room: 22x10
Kitchen: 16x13
Office: 9x8
Living room: 22x18
Listed By / Shown By
Listed By
Agency Name: Crye-Leike, Inc., REALTORS

Shown By
Agent Name: Beth Barker
Agent Phone: Cell: (901) 438-8334
Source: MAAR MLS
Estimate Your Payment
Estimated Payment
$ 1,203.24 per month $1,063.82 Principal & Interest $0.00 Property Tax (data not provided by mls) $139.42 Homeowner's InsuranceChange Payment Information



Privacy Policy / DMCA Notice / ADA Accessibility


This site is hosted, designed and copyright
© 1994 - 2026 by
Delta Media Group, Inc. -- Patent Pending --
1845 Grenville Dr | MLS# 10232285
This single family home located at 1845 Grenville Dr, Germantown, TN 38138 is currently listed for sale by Crye-Leike, Inc., REALTORS, with an asking price of $478,000. This property was built in 1974 and has 4 bedrooms and 2 full and 1 partial baths. Grenville Dr is located in the FARMINGTON SEC D subdivision. Search FARMINGTON SEC D real estate on bethbarker.crye-leike.com today.