Beth Barker
REALTOR®, PSA, ABR, Multi-Million Dollar Club

BEDS4
BATHS3 full 1 partial
MLS#10231008
STATUSActive
PROPERTY TYPEResidential - Single Family
SUBDIVISIONWYNCREEK PH1
NEIGHBORHOODCollierville - West
Property Description
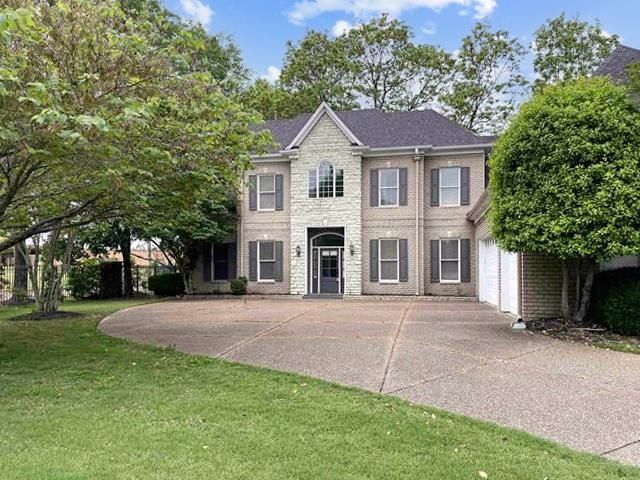
Have you ever wanted a home where your children could walk to school? Check out this wonderful home in a fantastic location across from highly demanded Bailey Station Elementary in Western Collierville! Very well maintained, light and bright and clean, with newer HVAC systems and roof. Excellent floor plan has an open kitchen and keeping room with fireplace, living room with fireplace, dining room, luxe primary suite down, nice guest suite plus huge play/home office/media room and 2 more bedrooms up. Laundry room and half bath. Great curb appeal, neutral colors throughout. Refrigerator, washer and dryer all stay. Spacious 3-car garage with storage room. Lots of house for the $ and quick possession! (Some photos have been virtually staged.) OPEN HOUSE SUNDAY 9/27 FROM 1:00 TO 3:00
Property Features
Property Type: Residential - Single Family
Cooling: Ceiling Fan(s), Central
Fenced: Yes
Fireplaces: 2
Garage: 3 car attached
Heating: Central, Gas, Dual System,3 or More Systems
Home Style: Traditional
Lot Size: 0.26 Acres
Roof Type: Composition Shingles
Year Built: 2000
Feature Descriptions
Additional Rooms: Laundry Closet, Bonus Room, Entry Hall, Attic
Bed and Bath: 1 or More BR Down, Primary Down, Primary Up, Vaulted/Coffered Primary, Luxury Primary Bath, Double Vanity Bath, Separate Tub & Shower, Half Bath Down
Days on Site: 12
Exterior: Patio, Well Landscaped Grounds, Wood Fence
Exterior/ Windows: Brick Veneer, Wood/Composition, Double Pane Window(s), Storm Door(s)
Fireplace: Prefabricated, In Living Room
Floors/ Ceilings: Part Hardwood, Part Carpet, Tile, Smooth Ceiling,9 or more Ft. Ceiling, Vaulted/Coff/Tray Ceiling
Interior: All Window Treatments, Walk-In Closet(s), Walk-In Attic, Cat/Dog Free House, Vent Hood/Exhaust Fan
Interior Equipment: Self Cleaning Oven, Double Oven, Cooktop, Disposal, Dishwasher, Refrigerator, Washer, Dryer, Cable Wired
Living/ Dining Room: Separate Living Room, Separate Dining Room, Eat-In Kitchen, Breakfast Bar, Pantry, Keeping/Hearth Room
Lot: Some Trees, Professionally Landscaped, Wood Fenced
Master Bath: Double Sinks, Whirlpool Tub, Separate Shower, Smooth Ceiling, Tile Floor
Master Bedroom: Level 1,Level 2,Walk-In Closet, Full Bath, Vaulted/Coffered Ceiling, Smooth Ceiling, Hardwood Floor
Parking/ Storage: Driveway/Pad, Garage Door Opener(s), Side-Load Garage
Total Rooms: 9
Water/ Sewer: Gas Water Heater,2+ Water Heaters, Public Water, Public Sewer
Room Sizes
Primary Bedroom: 18x15
Bedroom 2: 15x14
Bedroom 3: 15x12
Bedroom 4: 13x12
Dining Area: 14x13
Kitchen: 15x13
Breakfast Room: 13x10
Bonus Room: 31x16
Living room: 19x17
Listed By / Shown By
Listed By
Agency Name: Marx-Bensdorf, REALTORS
Agency Phone: 901-682-1868
Shown By
Agent Name: Beth Barker
Agent Phone: (901) 438-8334
Agency Title: Crye-Leike Real Estate Services

Source: MAAR MLS
Estimate Your Payment
Estimated Payment
$ 1,306.44 per month $1,155.07 Principal & Interest $0.00 Property Tax (data not provided by mls) $151.38 Homeowner's InsuranceChange Payment Information

Beth Barker
Cell: (901) 438-8334
Email Me
Privacy Policy / DMCA Notice / ADA Accessibility


This site is hosted, designed and copyright
© 1994 - 2026 by
Delta Media Group, Inc. -- Patent Pending --
10180 Wynmanor Dr | MLS# 10231008
This single family home located at 10180 Wynmanor Dr, Collierville, TN 38017 is currently listed for sale with an asking price of $519,000. This property was built in 2000 and has 4 bedrooms and 3 full and 1 partial baths. Wynmanor Dr is located in the WYNCREEK PH1 subdivision. Search WYNCREEK PH1 real estate on bethbarker.crye-leike.com today.