Beth Barker
REALTOR®, PSA, ABR, Multi-Million Dollar Club

BEDS3
BATHS2 full
MLS#10225825
STATUSActive
PROPERTY TYPEResidential - Single Family
SUBDIVISIONHunters Hollow
NEIGHBORHOODMacon-Appling Rd
Property Description
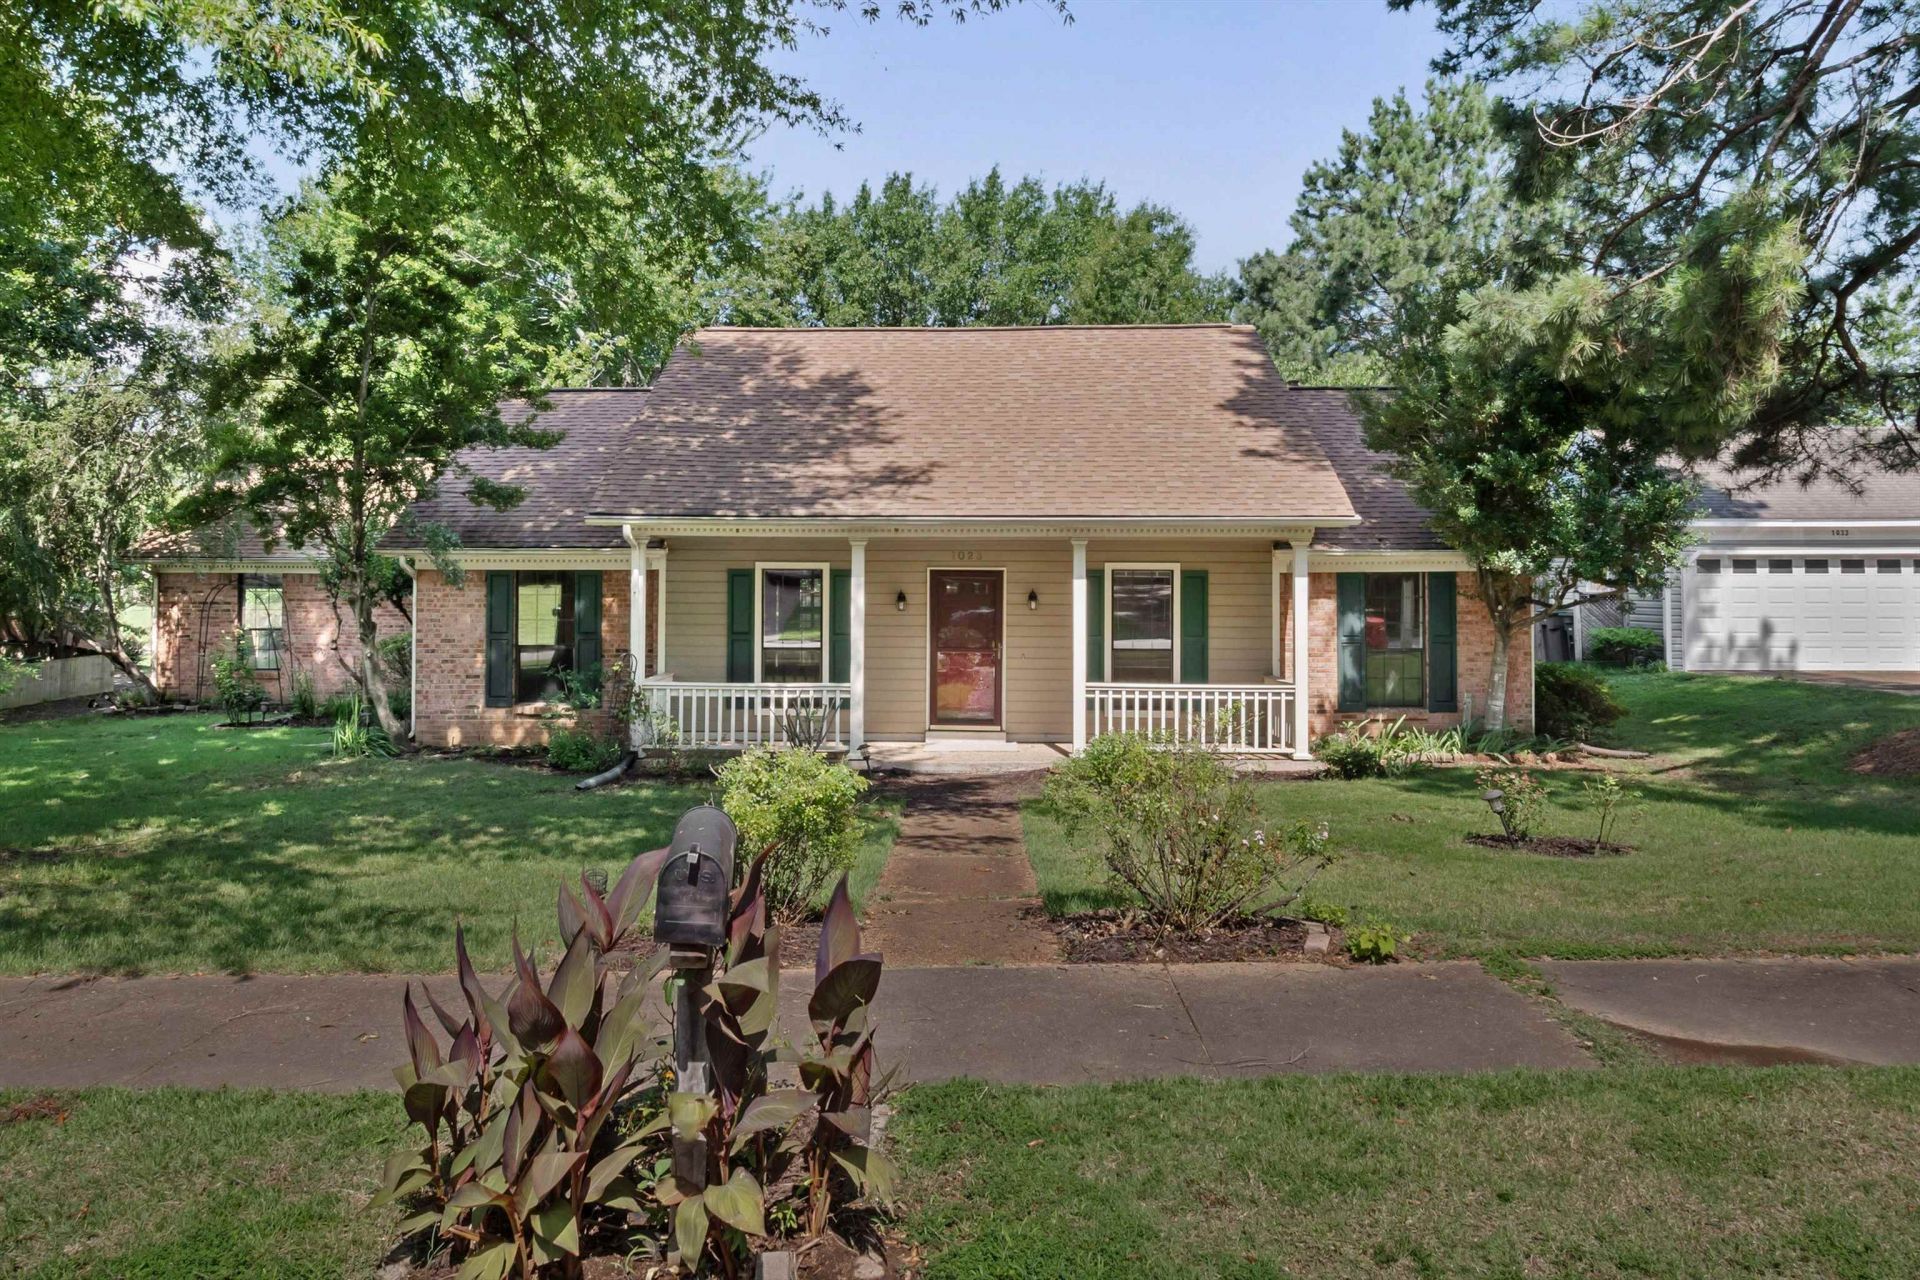
Ready to stop renting and start building equity? This move-in-ready Cordova home may be the opportunity you've been waiting for, with special financing options potentially available for qualified buyers. Owned and cared for by the same family for more than 30 years, the home features fresh paint, new carpet, genuine hardwood floors, warm wood accents, and a renovated primary bath with a skylight. The kitchen offers granite countertops and a charming garden window over the sink. Additional highlights include a tankless water heater, recent roof repair and inspection, an active termite contract, and a unique utility door from the garage to the rear patio. Enjoy a large backyard with room for pets, gardening, play, or entertaining. Tucked into a quiet Cordova cove near Shelby Farms Park, the Greenline, Germantown Parkway, ECS, and Bellevue Baptist Church. Motivated sellers?schedule your showing today.
Property Features
Property Type: Residential - Single Family
Cooling: Central
Fenced: Yes
Fireplaces: 1
Heating: Gas
Home Style: Traditional
Roof Type: Composition Shingles
Year Built: 1984
Feature Descriptions
Bed and Bath: All Bedrooms Down
Days on Site: 2
Exterior: Patio, Wood Fence, Sidewalks
Exterior/ Windows: Brick Veneer, Double Pane Window(s)
Fireplace: Prefabricated
Floors/ Ceilings: Part Carpet, Part Hardwood, Tile
Interior: Pull Down Attic Stairs
Interior Equipment: Dishwasher, Disposal, Range/Oven
Living/ Dining Room: Breakfast Bar, Eat-In Kitchen, Pantry, Separate Dining Room, Washer/Dryer Connections
Lot: Corner
Master Bath: Double Sinks, Separate Shower, Tile Floor
Parking/ Storage: Driveway/Pad, Garage Door Opener(s), Other (See REMARKS), Side-Load Garage
Total Rooms: 9
Water/ Sewer: Public Sewer, Public Water
Room Sizes
Primary Bedroom: 15x13
Bedroom 2: 10x10
Bedroom 3: 11x10
Dining Area: 12x11
Den/ Great Room: 15x28
Kitchen: 11x8
Breakfast Room: 10x8
Listed By / Shown By
Listed By
Agency Name: Coldwell Banker Collins-Maury
Shown By
Agent Name: Beth Barker
Agent Phone: (901) 438-8334
Agency Title: Crye-Leike Real Estate Services

Source: MAAR MLS
Estimate Your Payment
Estimated Payment
$ 654.23 per month $578.42 Principal & Interest $0.00 Property Tax (data not provided by mls) $75.80 Homeowner's InsuranceChange Payment Information

Beth Barker
Cell: (901) 438-8334
Email Me
Privacy Policy / DMCA Notice / ADA Accessibility


This site is hosted, designed and copyright
© 1994 - 2026 by
Delta Media Group, Inc. -- Patent Pending --
1023 Hunters Point Dr | MLS# 10225825
This single family home located at 1023 Hunters Point Dr, Memphis, TN 38018 is currently listed for sale with an asking price of $259,900. This property was built in 1984 and has 3 bedrooms and 2 full baths. Hunters Point Dr is located in the Hunters Hollow subdivision. Search Hunters Hollow real estate on bethbarker.crye-leike.com today.