Beth Barker
REALTOR®, PSA, ABR, Multi-Million Dollar Club

BEDS2
BATHS1 full
MLS#10189510
STATUSActive
PROPERTY TYPEResidential - Single Family
SUBDIVISIONSTARK
NEIGHBORHOODMt Pisgah - West
Property Description
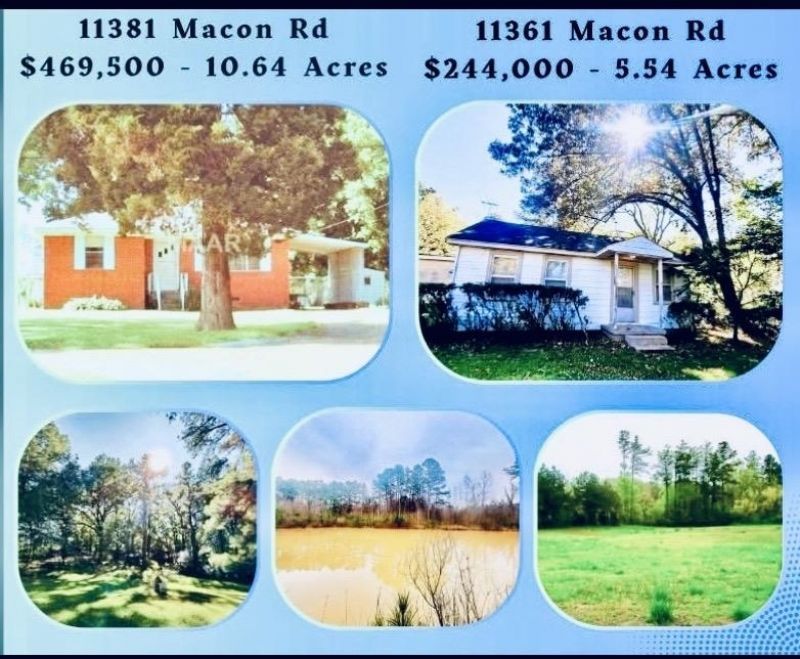
2 bd 1ba brick home (865 sq ft) nestled upon 10.67 wooded acres that includes a large pond. The shop has a 1/2 bath and an office. Pole Barn. Dog Runs. Separate septic and seperate gas and water meters for home and shop, MLGW, shop has no gas but has HVAC pkg w/ heat pump and emergency electric heat. 25x50 concrete block shop 20x48 equipment shed There is the option to also buy the neighboring 5.5 Acres on the West side of property, approx. 16 acres all together (Read about The Greenbelt Law) Sellers will Make the best deal when buying both properties. see MLS Listing 10184222 (No seller /owner financing) This is an "AS IS" property sale.
Property Features
Property Type: Residential - Single Family
Cooling: 220 Wiring, Central
Heating: Central, Electric Heat Pump
Home Style: Traditional
Lot Size: 10.67 Acres
Year Built: 1960
Feature Descriptions
Bed and Bath: All Bedrooms Down, Primary Down
Days on Site: 450
Exterior: On-Site Storage, Storage Building, Workshop
Exterior/ Windows: Brick Veneer
Flood Insurance Required: No
Floors/ Ceilings: Part Carpet
Living/ Dining Room: Washer/Dryer Connections
Lot: Water Access, Wooded
Master Bedroom: Level 1
Parking/ Storage: Driveway/Pad, Workshop(s)
Total Rooms: 5
Water/ Sewer: Electric Water Heater, Public Water, Septic Tank
Room Sizes
Primary Bedroom: 11x11
Bedroom 2: 11x10
Kitchen: 12x14
Living room: 12x14
Listed By / Shown By
Listed By
Agency Name: New Home Realty
Shown By
Agent Name: Beth Barker
Agent Phone: (901) 438-8334
Agency Title: Crye-Leike Real Estate Services

Source: MAAR MLS
Estimate Your Payment
Estimated Payment
$ 1,181.84 per month $1,044.90 Principal & Interest $0.00 Property Tax (data not provided by mls) $136.94 Homeowner's InsuranceChange Payment Information

Beth Barker
Cell: (901) 438-8334
Email Me
Privacy Policy / DMCA Notice / ADA Accessibility


This site is hosted, designed and copyright
© 1994 - 2026 by
Delta Media Group, Inc. -- Patent Pending --
11381 Macon Rd | MLS# 10189510
This single family home located at 11381 Macon Rd, Eads, TN 38028 is currently listed for sale with an asking price of $469,500. This property was built in 1960 and has 2 bedrooms and 1 full baths. Macon Rd is located in the STARK subdivision. Search STARK real estate on bethbarker.crye-leike.com today.