Beth Barker
REALTOR®, PSA, ABR, Multi-Million Dollar Club

BEDS3
BATHS2 full
MLS#10222116
STATUSPending
PROPERTY TYPEResidential - Single Family
SUBDIVISIONVILLAGE OF ARLINGTON PH4
NEIGHBORHOODArlington - North
Property Description
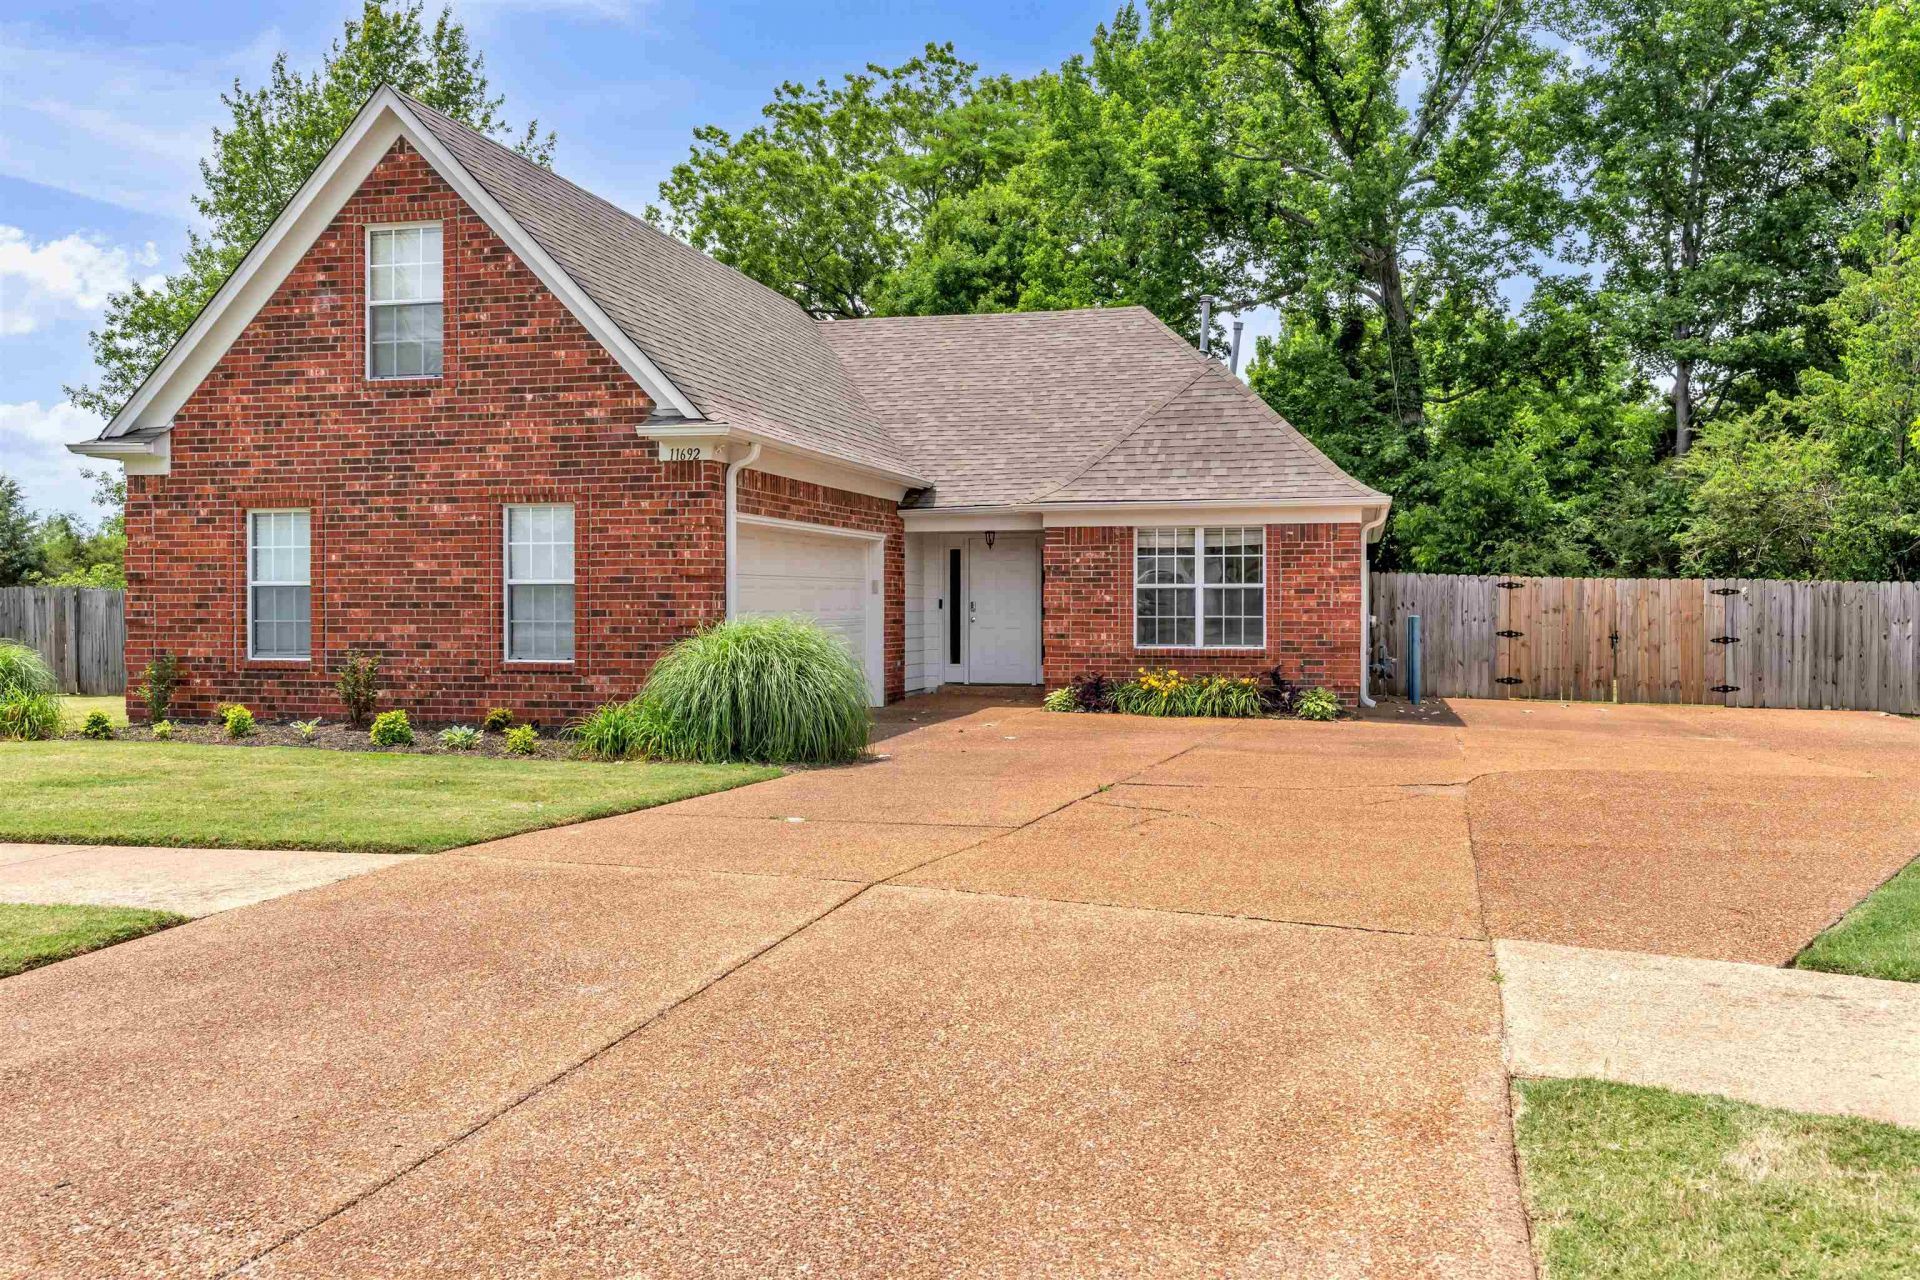
Impressive covered back porch, cove-like lot, and tons of extra parking?this one is worth a look! Located in Arlington and zoned for Arlington Community Schools, this move-in ready 3-bedroom, 2-bath home checks all the boxes. Spacious split floorplan offers comfortable everyday living with the potential for an expandable bonus room upstairs?perfect for a home office, playroom, workout space, or additional living area. Recent updates include brand new carpet and an updated primary bath shower. Step outside to one of the home's standout features?a 10x30 covered back porch designed for year-round enjoyment. Complete with ceiling fans, recessed lighting, outdoor TV mount, and speaker wiring, this space is made for entertaining, watching the game, or simply unwinding outdoors. Fully fenced backyard with no rear neighbors offers privacy and plenty of room for kids, pets, and outdoor fun. Great location, great features, and priced to move?schedule your showing today!
Property Features
Property Type: Residential - Single Family
Cooling: Ceiling Fan(s), Central
Fenced: Yes
Fireplaces: 1
Garage: 2 car attached
Heating: Central
Home Style: Traditional
Lot Size: 0.29 Acres
Roof Type: Composition Shingles
Year Built: 2003
Feature Descriptions
Additional Rooms: Laundry Room, Attic
Bed and Bath: All Bedrooms Down,1 or More BR Down, Primary Down, Vaulted/Coffered Primary, Split Bedroom Plan, Luxury Primary Bath, Whirlpool(s), Separate Tub & Shower, Full Bath Down
Days on Site: 4
Exterior: Covered Patio, Wood Fence, Sidewalks
Exterior/ Windows: Brick Veneer, Double Pane Window(s)
Fireplace: Ventless Gas Fireplace, In Den/Great Room, Gas Starter, Gas Logs
Floors/ Ceilings: Part Carpet, Tile, Textured Ceiling
Interior: Walk-In Closet(s), Attic Access, Smoke Detector(s)
Interior Equipment: Range/Oven, Cooktop, Disposal, Dishwasher, Washer, Dryer
Living/ Dining Room: Great Room, Eat-In Kitchen, Pantry, Washer/Dryer Connections
Lot: Some Trees, Level, Landscaped, Wood Fenced
Master Bath: Double Sinks, Separate Shower, Tile Floor, Whirlpool Tub
Parking/ Storage: Driveway/Pad, Garage Door Opener(s), Side-Load Garage
Total Rooms: 6
Water/ Sewer: Public Sewer, Public Water
Room Sizes
Primary Bedroom: 14x13
Bedroom 2: 11x11
Bedroom 3: 11x11
Den/ Great Room: 14x20
Kitchen: 14x12
Listed By / Shown By
Listed By
Agency Name: Coldwell Banker Collins-Maury
Shown By
Agent Name: Beth Barker
Agent Phone: (901) 438-8334
Agency Title: Crye-Leike Real Estate Services

Source: MAAR MLS
Estimate Your Payment
Estimated Payment
$ 805.51 per month $712.18 Principal & Interest $0.00 Property Tax (data not provided by mls) $93.33 Homeowner's InsuranceChange Payment Information

Beth Barker
Cell: (901) 438-8334
Email Me
Privacy Policy / DMCA Notice / ADA Accessibility


This site is hosted, designed and copyright
© 1994 - 2026 by
Delta Media Group, Inc. -- Patent Pending --
11692 Wilder St | MLS# 10222116
This single family home located at 11692 Wilder St, Arlington, TN 38002 is currently listed for sale with an asking price of $320,000. This property was built in 2003 and has 3 bedrooms and 2 full baths. Wilder St is located in the VILLAGE OF ARLINGTON PH4 subdivision. Search VILLAGE OF ARLINGTON PH4 real estate on bethbarker.crye-leike.com today.