Beth Barker
REALTOR®, PSA, ABR, Multi-Million Dollar Club

BEDS4
BATHS2 full
MLS#10226164
STATUSActive
PROPERTY TYPEResidential - Single Family
SUBDIVISIONSPEEDWAY TERRACE BLK A
NEIGHBORHOODOverton Park
Property Description
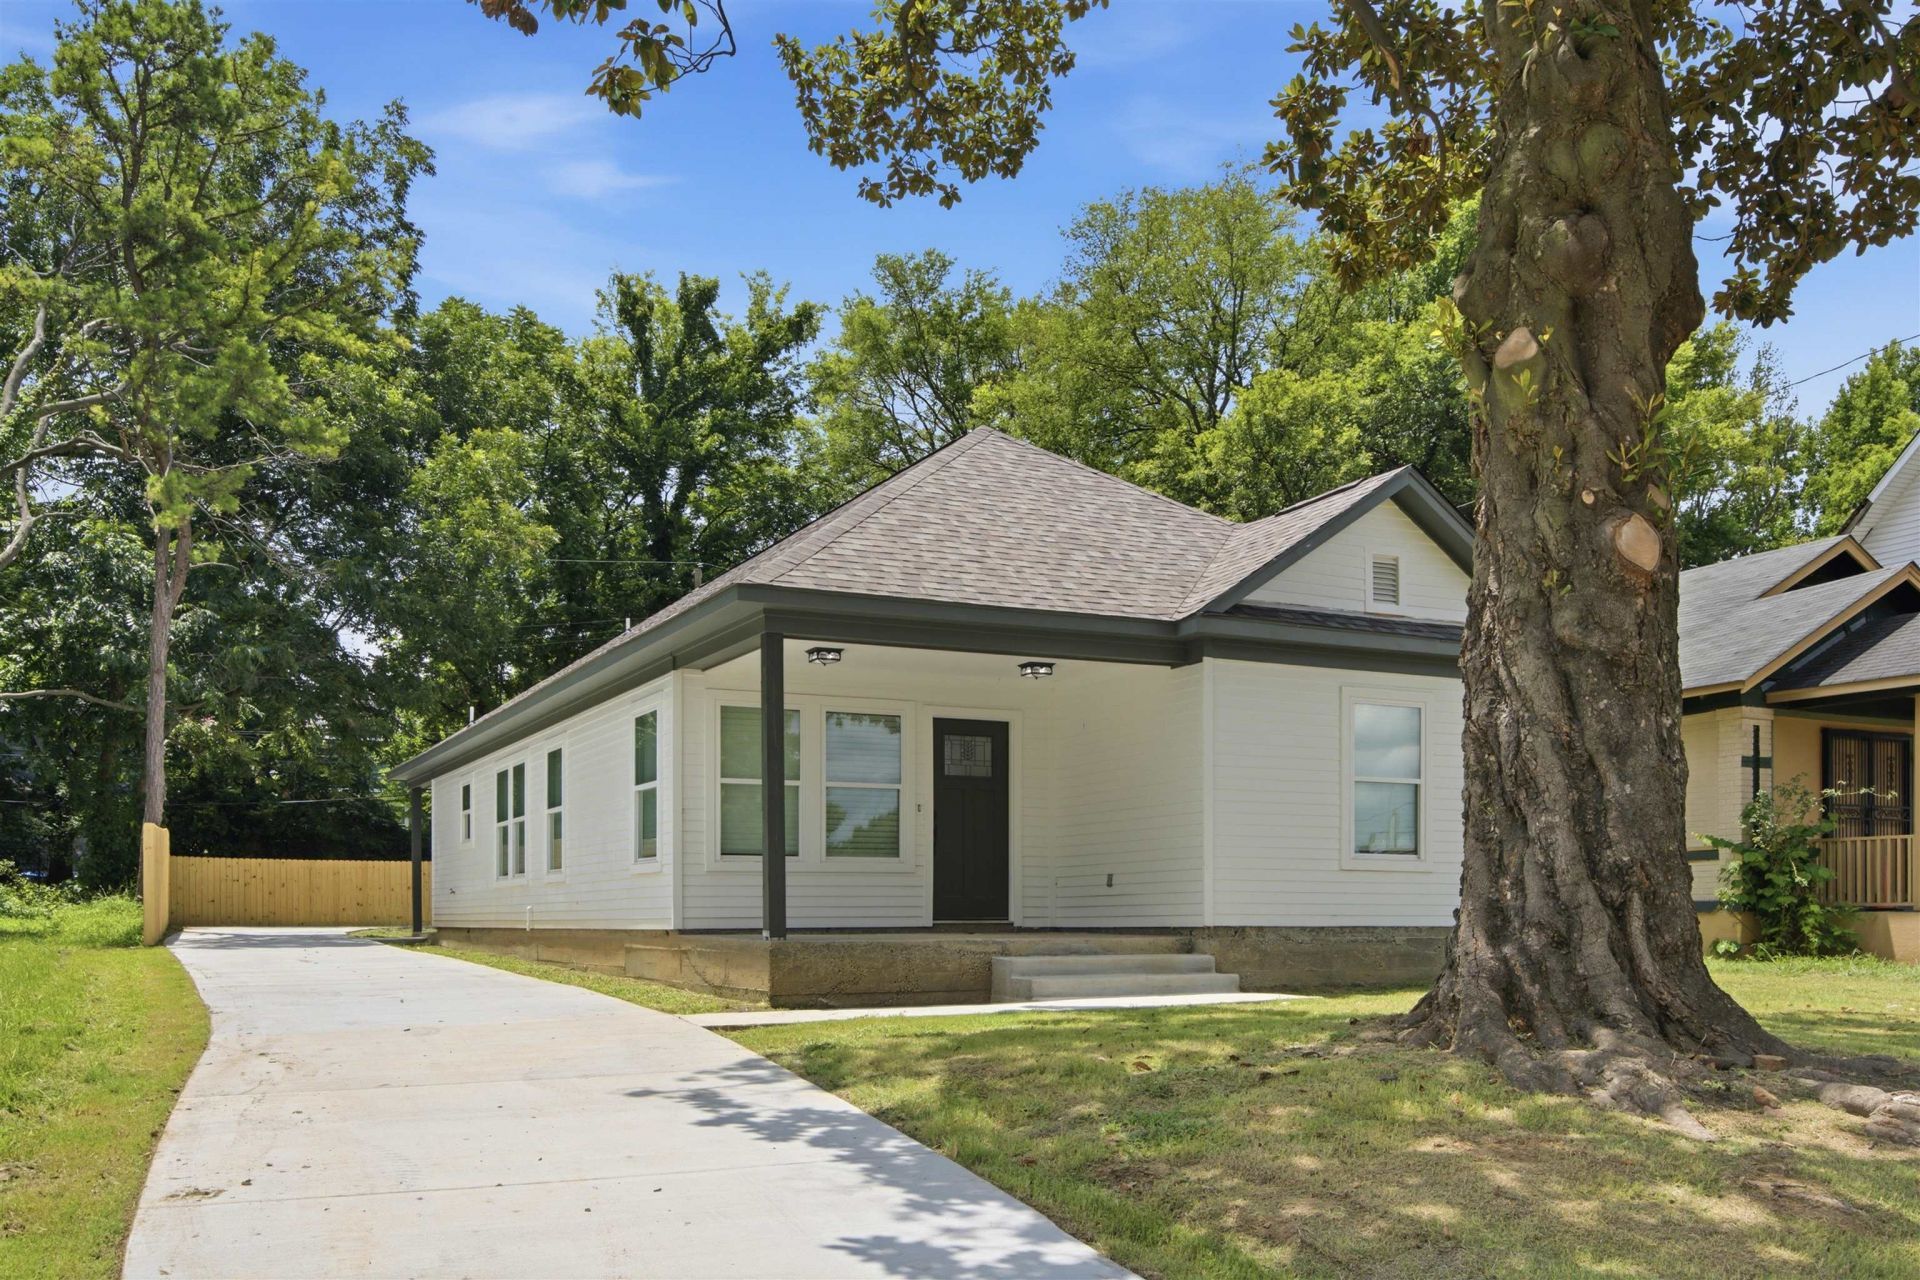
Welcome to this stunning new construction home, where modern elegance meets exceptional craftsmanship. Thoughtfully architecturally designed, this beautiful 4-bedroom, 2-bath residence offers the perfect blend of style, comfort, and functionality. From the moment you step inside, you'll appreciate the open-concept floor plan, beautiful flooring, designer finishes, and an abundance of natural light. The gourmet kitchen features gorgeous quartz countertops, stylish cabinetry, and ample space for entertaining family and friends. The spacious primary suite provides a relaxing retreat with a beautifully appointed en-suite bath, while the additional bedrooms offer flexibility for family, guests, or a home office. Every detail has been carefully selected to create a home filled with character, quality, and timeless appeal. Whether you're a first-time homebuyer or looking to upgrade, this move-in-ready home offers the perfect opportunity to enjoy the benefits of brand-new construction
Property Features
Property Type: Residential - Single Family
Cooling: Central
Fenced: Yes
Heating: Central
Home Style: Soft Contemporary
Lot Size: 0.17 Acres
Year Built: 2026
Feature Descriptions
Bed and Bath: All Bedrooms Down, Primary Down, Luxury Primary Bath, Separate Tub & Shower
Exterior: Porch, Covered Patio, Wooded Grounds, Wood Fence, Sidewalks
Exterior/ Windows: Wood/Composition
Floors/ Ceilings: Wood Laminate Floors
Living/ Dining Room: Separate Living Room, Great Room, Updated/Renovated Kitchen, Washer/Dryer Connections
Lot: Landscaped, Some Trees, Wood Fenced
Parking/ Storage: Driveway/Pad
Total Rooms: 10
Room Sizes
Primary Bedroom: 14x12
Bedroom 2: 10x10
Bedroom 3: 10x10
Bedroom 4: 10x10
Dining Area: 12x9
Den/ Great Room: 17x11
Listed By / Shown By
Listed By
Agency Name: Keller Williams
Shown By
Agent Name: Beth Barker
Agent Phone: (901) 438-8334
Agency Title: Crye-Leike Real Estate Services

Source: MAAR MLS
Estimate Your Payment
Estimated Payment
$ 754.92 per month $667.45 Principal & Interest $0.00 Property Tax (data not provided by mls) $87.47 Homeowner's InsuranceChange Payment Information

Beth Barker
Cell: (901) 438-8334
Email Me
Privacy Policy / DMCA Notice / ADA Accessibility


This site is hosted, designed and copyright
© 1994 - 2026 by
Delta Media Group, Inc. -- Patent Pending --
1211 Snowden Ave | MLS# 10226164
This single family home located at 1211 Snowden Ave, Memphis, TN 38107 is currently listed for sale with an asking price of $299,900. This property was built in 2026 and has 4 bedrooms and 2 full baths. Snowden Ave is located in the SPEEDWAY TERRACE BLK A subdivision. Search SPEEDWAY TERRACE BLK A real estate on bethbarker.crye-leike.com today.