Beth Barker
REALTOR®, PSA, ABR, Multi-Million Dollar Club

BEDS3
BATHS1 full
MLS#10216010
STATUSActive
PROPERTY TYPEResidential - Single Family
SUBDIVISIONANNESDALE
NEIGHBORHOODCentral Gardens
Property Description
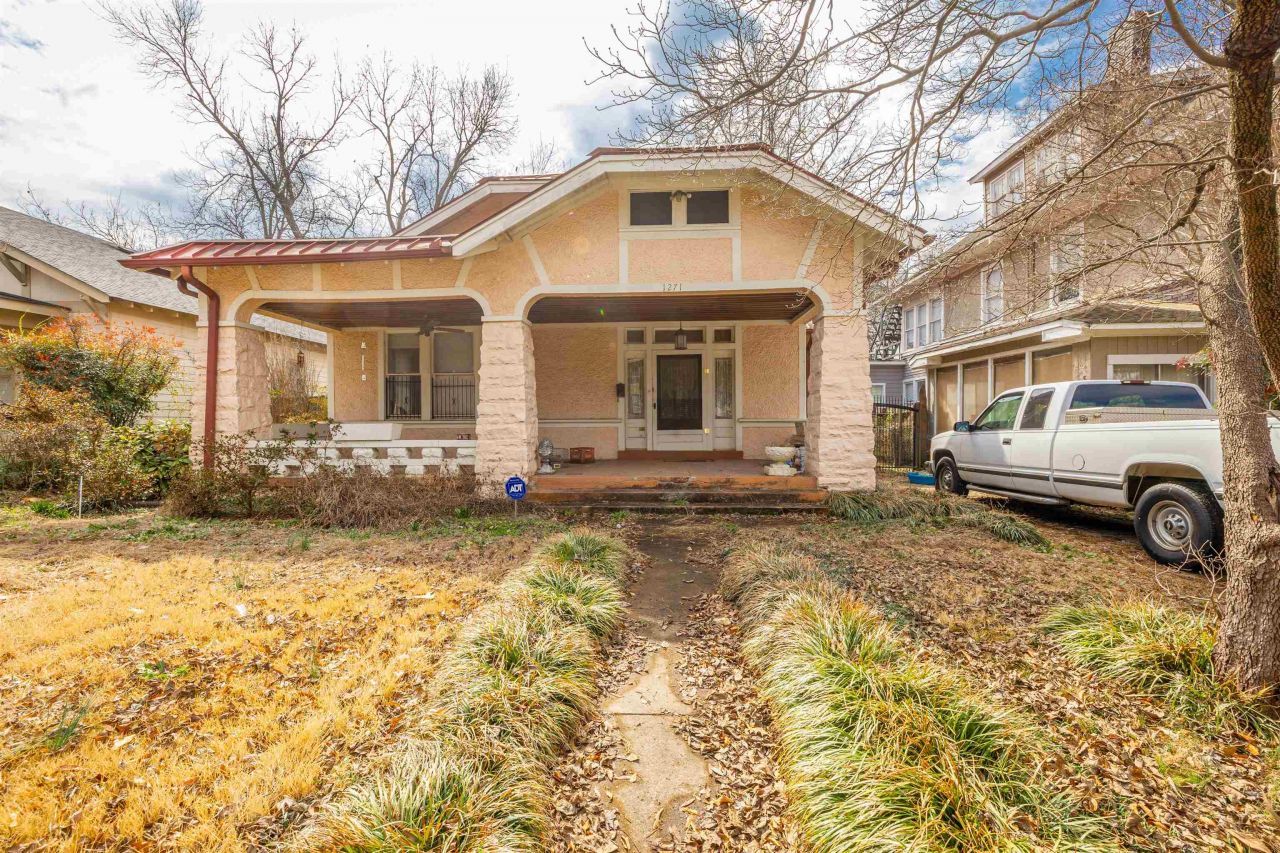
This charming 1916 bungalow-style fixer-upper in the heart of desirable Midtown Memphis offers tremendous potential for investors, flippers, or homeowners seeking a rewarding renovation project. Boasting 3 bedrooms and 1 bathroom across approximately 2,065 square feet of living space, this single-family home sits on a generous lot, providing ample room for expansion, a larger backyard oasis, or added outdoor features. Classic early-20th-century character shines through in its two-story exterior with a distinctive red metal roof, stucco/beige siding, exterior staircase leading to an upper-level deck and entrance, and mature trees framing the property. The large lot features a spacious side and rear yard, ideal for gardening, play space, or future additions like a garage or ADU. The property is currently being cleaned up with fresh paint. Expandable attic with separate access for potential rental income. Book your showing today!
Property Features
Property Type: Residential - Single Family
Cooling: Central, Ceiling Fan(s)
Fireplaces: 1
Heating: Central
Home Style: Traditional
Lot Size: 0.24 Acres
Year Built: 1916
Feature Descriptions
Bed and Bath: Primary Down
Days on Site: 84
Exterior: Porch
Exterior/ Windows: Stucco
Floors/ Ceilings: Part Hardwood, Tile
Interior Equipment: Range/Oven
Living/ Dining Room: Separate Living Room
Lot: Some Trees
Master Bedroom: Level 1
Parking/ Storage: Driveway/Pad
Total Rooms: 7
Water/ Sewer: Public Water
Listed By / Shown By
Listed By
Agency Name: Epique Realty
Shown By
Agent Name: Beth Barker
Agent Phone: (901) 438-8334
Agency Title: Crye-Leike Real Estate Services

Source: MAAR MLS
Estimate Your Payment
Estimated Payment
$ 666.82 per month $589.55 Principal & Interest $0.00 Property Tax (data not provided by mls) $77.26 Homeowner's InsuranceChange Payment Information

Beth Barker
Cell: (901) 438-8334
Email Me
Privacy Policy / DMCA Notice / ADA Accessibility


This site is hosted, designed and copyright
© 1994 - 2026 by
Delta Media Group, Inc. -- Patent Pending --
1271 Harbert Ave | MLS# 10216010
This single family home located at 1271 Harbert Ave, Memphis, TN 38104 is currently listed for sale with an asking price of $264,900. This property was built in 1916 and has 3 bedrooms and 1 full baths. Harbert Ave is located in the ANNESDALE subdivision. Search ANNESDALE real estate on bethbarker.crye-leike.com today.