Beth Barker
REALTOR®, PSA, ABR, Multi-Million Dollar Club

BEDS3
BATHS2 full
MLS#10218937
STATUSActive
PROPERTY TYPEResidential - Single Family
SUBDIVISIONPickwick Pines
NEIGHBORHOODDeSoto
Property Description
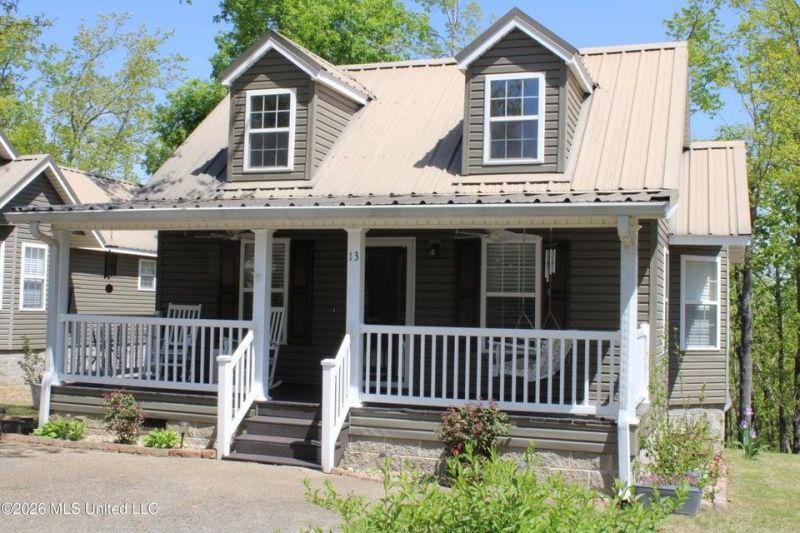
Pickwick Pines gated resort community, beautifully updated home offers perfect blend of comfort and lake-area living. Kitchen offers new quartz countertops, painted cabinets, farm sink, snack bar, dishwasher, refrigerator, stove and microwave, plus bay window dining area and custom coffee bar nook with extra cabinets; open to 23.5x14.7 great room with updated electric log fireplace. 18.3x11.8 Primary BR with private bath and walk-in closet plus linen shelves, 11.3x10.6 second BR with full bath, and 22.6x8.1 sun room (flex space that could be third BR or office). Additional highlights: washer/dryer (less than 2 years old), 2-inch blinds, luxury vinyl plank flooring, fresh interior paint, HVAC unit replaced in 2021. Oversized private deck with view of woods. Vacation on weekends or all year with resort amenities include gated entry; three pools; activity and fitness center with tanning beds and library; boat/mini storage; two tennis/pickleball courts; main lodge?minutes to Pickwick Lake!
Property Features
Property Type: Residential - Single Family
Cooling: Central, Ceiling Fan(s)
Fireplaces: 1
Heating: Central, Electric
Home Style: Traditional
Lot Size: 0.15 Acres
Roof Type: Metal
Year Built: 2003
Feature Descriptions
Additional Rooms: Laundry Closet, Sun Room
Bed and Bath: All Bedrooms Down,1 or More BR Down, Primary Down, Luxury Primary Bath, Full Bath Down
Exterior: Porch, Deck, Nbrhd Recreation Facility, On-Site Storage, Well Landscaped Grounds
Exterior/ Windows: Vinyl Siding, Storm Door(s)
Fireplace: In Den/Great Room, Other (See Remarks)
Floors/ Ceilings: Vinyl/Luxury Vinyl Floor, Other (See REMARKS)
Interior: Smoke Detector(s)
Interior Equipment: Range/Oven, Dishwasher, Microwave, Refrigerator, Washer, Dryer
Living/ Dining Room: Great Room, Updated/Renovated Kitchen, Eat-In Kitchen, Breakfast Bar, Pantry, Vinyl/Luxury Vinyl Floor
Lot: Wooded, Some Trees, Landscaped
Master Bath: Separate Shower
Neighborhood Amenities: Club House, Gated Neighborhood, Pool, Tennis Court, Recreation Facilities, Other (See Remarks)
Parking/ Storage: Driveway/Pad, Other (See REMARKS)
Pool: Neighborhood
Total Rooms: 5
Water/ Sewer: Electric Water Heater, Public Water, Public Sewer
Room Sizes
Primary Bedroom: 18x12
Bedroom 2: 11x11
Bedroom 3: 23x8
Den/ Great Room: 24x15
Kitchen: 20x17
Listed By / Shown By
Listed By
Agency Name: Crye-Leike, Inc., REALTORS

Shown By
Agent Name: Beth Barker
Agent Phone: (901) 438-8334
Source: MAAR MLS
Estimate Your Payment
Estimated Payment
$ 490.86 per month $433.99 Principal & Interest $0.00 Property Tax (data not provided by mls) $56.88 Homeowner's InsuranceChange Payment Information

Beth Barker
Cell: (901) 438-8334
Email Me
Privacy Policy / DMCA Notice / ADA Accessibility


This site is hosted, designed and copyright
© 1994 - 2026 by
Delta Media Group, Inc. -- Patent Pending --
13 Brett Bluff Rd | MLS# 10218937
This single family home located at 13 Brett Bluff Rd, Iuka, MS 38852 is currently listed for sale by Crye-Leike, Inc., REALTORS, with an asking price of $195,000. This property was built in 2003 and has 3 bedrooms and 2 full baths. Brett Bluff Rd is located in the Pickwick Pines subdivision. Search Pickwick Pines real estate on bethbarker.crye-leike.com today.