Beth Barker
REALTOR®, PSA, ABR, Multi-Million Dollar Club

BEDS4
BATHS2 full
MLS#10219110
STATUSPending
PROPERTY TYPEResidential - Single Family
SUBDIVISIONWOLF RIDGE SEC B
NEIGHBORHOODCollierville - East
Property Description
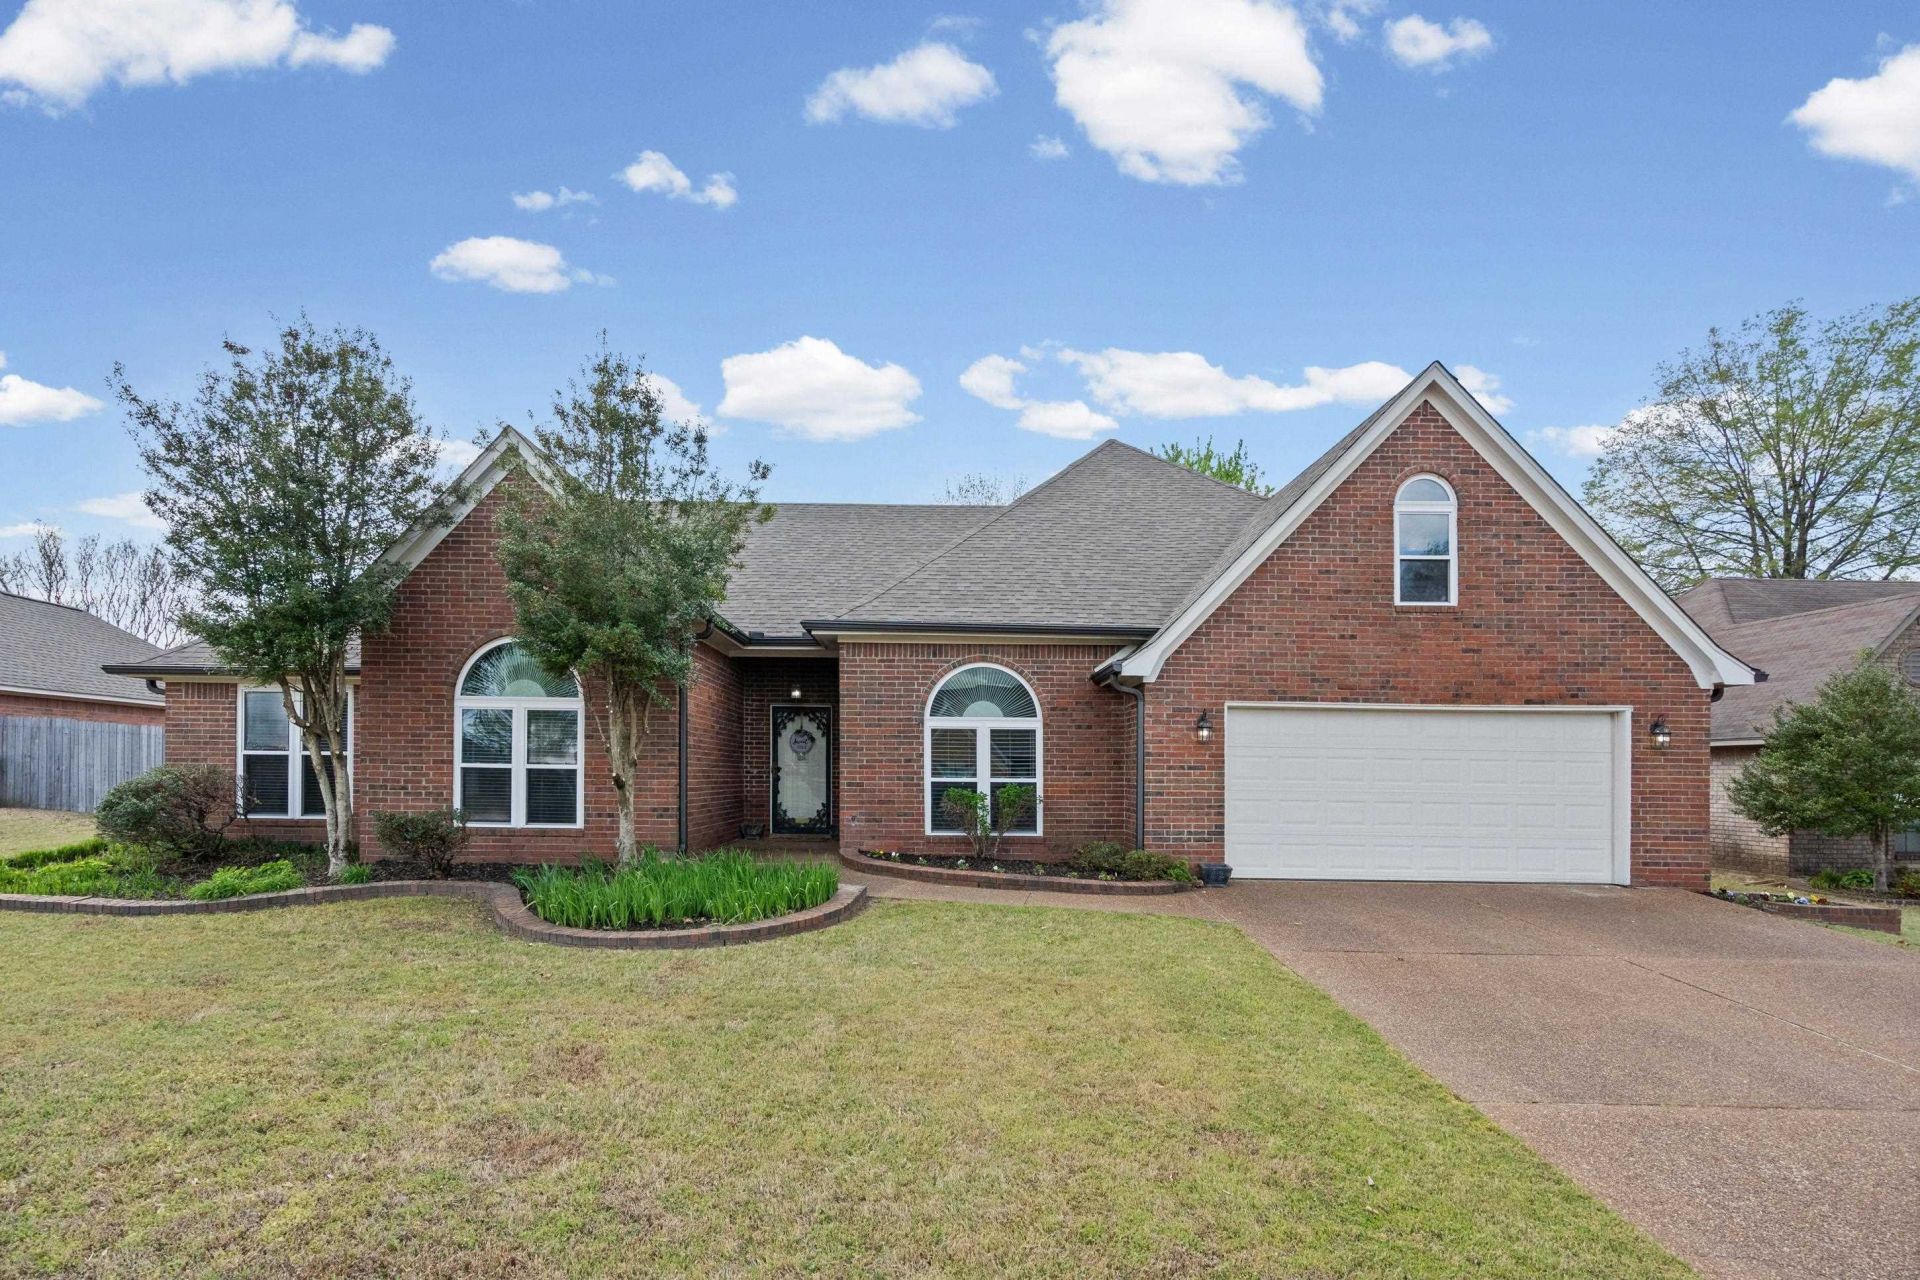
Don't sleep on this well-maintained home with many recent improvements in the heart of Collierville. Freshly-painted interior walls in a trendy neutral palette. Updated kitchen with freshly painted cabinetry, granite countertops, and stainless steel hood vent with gas stove, ample pantry space. Great sized laundry room with room for an additional refrigerator or freezer. New carpet throughout bedrooms, huge primary walk-in closet. Major system updates include new HVAC and new water heater. Exterior wood repairs completed. Newly-finished 4th bedroom/bonus upstairs adds nearly 300 sq ft, ideal for bedroom, playroom or office. Home has additional expandable space upstairs that could be converted to a 3rd bath and 5th bedroom. Convenient to Johnson Park and currently zoned for Tara Oaks Elementary & Collierville West Middle School.
Property Features
Property Type: Residential - Single Family
Cooling: Central
Fenced: Yes
Fireplaces: 1
Garage: 2 car attached
Heating: Central
Home Style: Traditional
Lot Size: 0.26 Acres
Roof Type: Composition Shingles
Year Built: 1994
Feature Descriptions
Bed and Bath: 1 or More BR Down, Primary Down, Vaulted/Coffered Primary, Double Vanity Bath, Whirlpool(s), Separate Tub & Shower, Sky Light(s) in Bath, Full Bath Down
Days on Site: 45
Exterior: Patio, Covered Patio, Wood Fence, Sidewalks
Exterior/ Windows: Brick Veneer, Wood/Composition, Vinyl Windows
Floors/ Ceilings: Wood Laminate Floors, Part Carpet, Tile, Sprayed Ceiling,9 or more Ft. Ceiling, Vaulted/Coff/Tray Ceiling
Living/ Dining Room: Separate Dining Room, Great Room
Lot: Level, Landscaped, Wood Fenced
Parking/ Storage: Garage Door Opener(s), Front-Load Garage
Total Rooms: 8
Room Sizes
Primary Bedroom: 15x15
Bedroom 2: 14x11
Bedroom 3: 14x11
Bedroom 4: 17x17
Dining Area: 12x11
Kitchen: 16x13
Living room: 20x22
Listed By / Shown By
Listed By
Agency Name: Weichert, REALTORS-BenchMark
Shown By
Agent Name: Beth Barker
Agent Phone: (901) 438-8334
Agency Title: Crye-Leike Real Estate Services

Source: MAAR MLS
Estimate Your Payment
Estimated Payment
$ 1,057.24 per month $934.74 Principal & Interest $0.00 Property Tax (data not provided by mls) $122.50 Homeowner's InsuranceChange Payment Information

Beth Barker
Cell: (901) 438-8334
Email Me
Privacy Policy / DMCA Notice / ADA Accessibility


This site is hosted, designed and copyright
© 1994 - 2026 by
Delta Media Group, Inc. -- Patent Pending --
1301 Wolf Lair Dr | MLS# 10219110
This single family home located at 1301 Wolf Lair Dr, Collierville, TN 38017 is currently listed for sale with an asking price of $420,000. This property was built in 1994 and has 4 bedrooms and 2 full baths. Wolf Lair Dr is located in the WOLF RIDGE SEC B subdivision. Search WOLF RIDGE SEC B real estate on bethbarker.crye-leike.com today.