Beth Barker
REALTOR®, PSA, ABR, Multi-Million Dollar Club

BEDS4
BATHS2 full 1 partial
MLS#10217032
STATUSPending
PROPERTY TYPEResidential - Single Family
SUBDIVISIONWOLF RIDGE SEC B
NEIGHBORHOODCollierville - East
Property Description
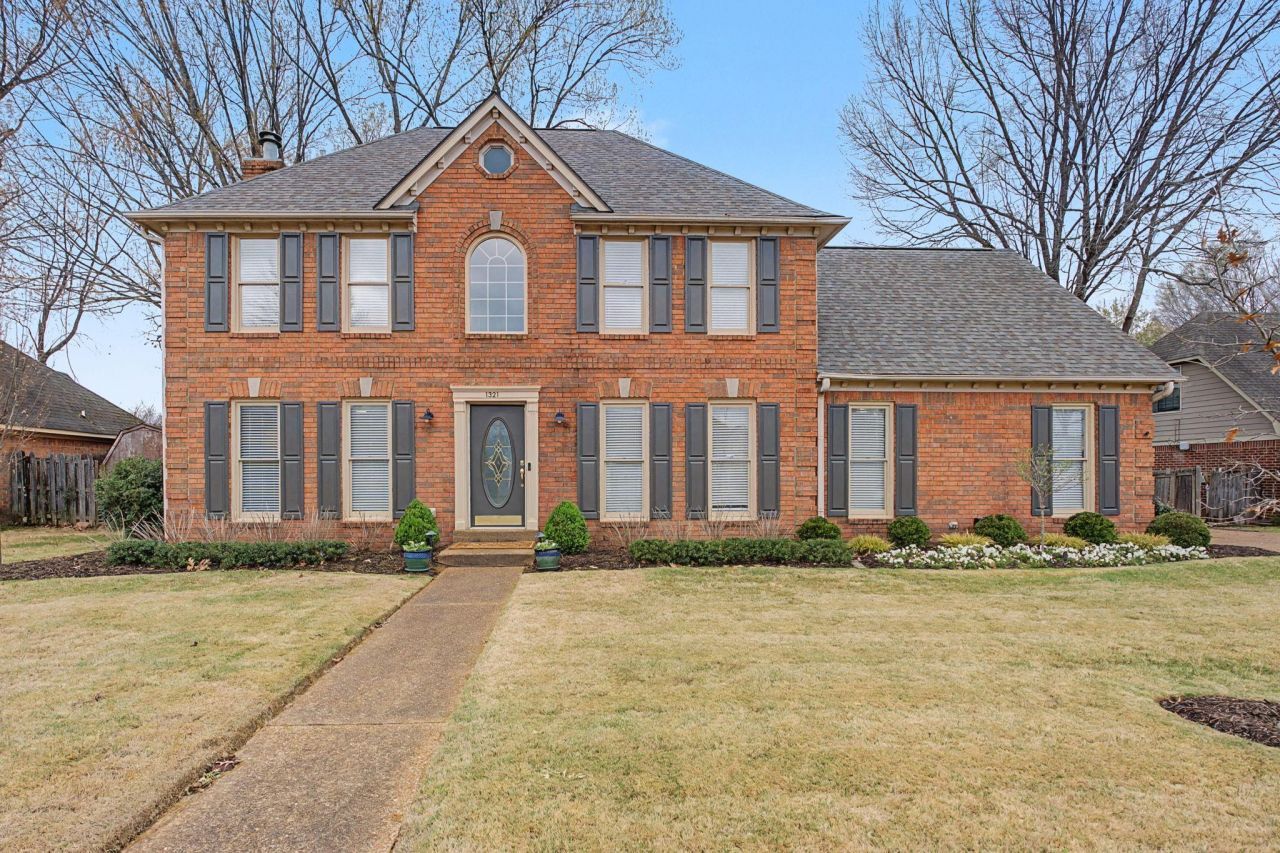
Don't miss this lovingly updated Collierville home with 4 bedrooms 2.1 bathrooms located near WC Johnson Park featuring a new roof, skylights (2023), new HVAC, water heater and insulated garage door (2024), and more. The interior offers a wonderful floorplan with wood floors in the great room and dining room. The kitchen features granite countertops, backsplash, and gas cooking while overlooking the spacious backyard. A bedroom off the primary suite is ideal for a nursery or private office and could easily be closed off for additional privacy. Interior updates including lighting, faucets, paint, and flooring giving the home a fresh, welcoming feel.
Property Features
Property Type: Residential - Single Family
Cooling: Central
Fenced: Yes
Fireplaces: 1
Garage: 2 car attached
Heating: Central
Home Style: Traditional
Lot Size: 0.26 Acres
Year Built: 1994
Feature Descriptions
Additional Rooms: Laundry Room
Bed and Bath: All Bedrooms Up, Vaulted/Coffered Primary, Double Vanity Bath, Separate Tub & Shower
Days on Site: 70
Exterior: Porch, Patio, Wood Fence
Exterior/ Windows: Brick Veneer
Floors/ Ceilings: Part Hardwood, Part Carpet, Tile, Vinyl/Luxury Vinyl Floor
Living/ Dining Room: Separate Dining Room, Eat-In Kitchen, Pantry
Lot: Some Trees
Master Bath: Double Sinks, Vaulted/Coffered Ceiling, Tile Floor
Master Bedroom: Level 2,Walk-In Closet, Full Bath
Parking/ Storage: Driveway/Pad
Total Rooms: 7
Room Sizes
Primary Bedroom: 16x14
Bedroom 2: 12x10
Bedroom 3: 13x11
Bedroom 4: 15x13
Dining Area: 13x11
Den/ Great Room: 27x14
Kitchen: 13x11
Breakfast Room: 11x11
Listed By / Shown By
Listed By
Agency Name: Crye-Leike, Inc., REALTORS

Shown By
Agent Name: Beth Barker
Agent Phone: (901) 438-8334
Source: MAAR MLS
Estimate Your Payment
Estimated Payment
$ 1,069.57 per month $945.64 Principal & Interest $0.00 Property Tax (data not provided by mls) $123.93 Homeowner's InsuranceChange Payment Information

Beth Barker
Cell: (901) 438-8334
Email Me
Privacy Policy / DMCA Notice / ADA Accessibility


This site is hosted, designed and copyright
© 1994 - 2026 by
Delta Media Group, Inc. -- Patent Pending --
1321 Grey Wolf Dr | MLS# 10217032
This single family home located at 1321 Grey Wolf Dr, Collierville, TN 38017 is currently listed for sale by Crye-Leike, Inc., REALTORS, with an asking price of $424,900. This property was built in 1994 and has 4 bedrooms and 2 full and 1 partial baths. Grey Wolf Dr is located in the WOLF RIDGE SEC B subdivision. Search WOLF RIDGE SEC B real estate on bethbarker.crye-leike.com today.