Beth Barker
REALTOR®, PSA, ABR, Multi-Million Dollar Club

BEDS5
BATHS4 full
MLS#10218979
STATUSActive
PROPERTY TYPEResidential - Single Family
SUBDIVISIONHARBOR TOWN PH1
NEIGHBORHOODHarbor Town-Downtown
Property Description
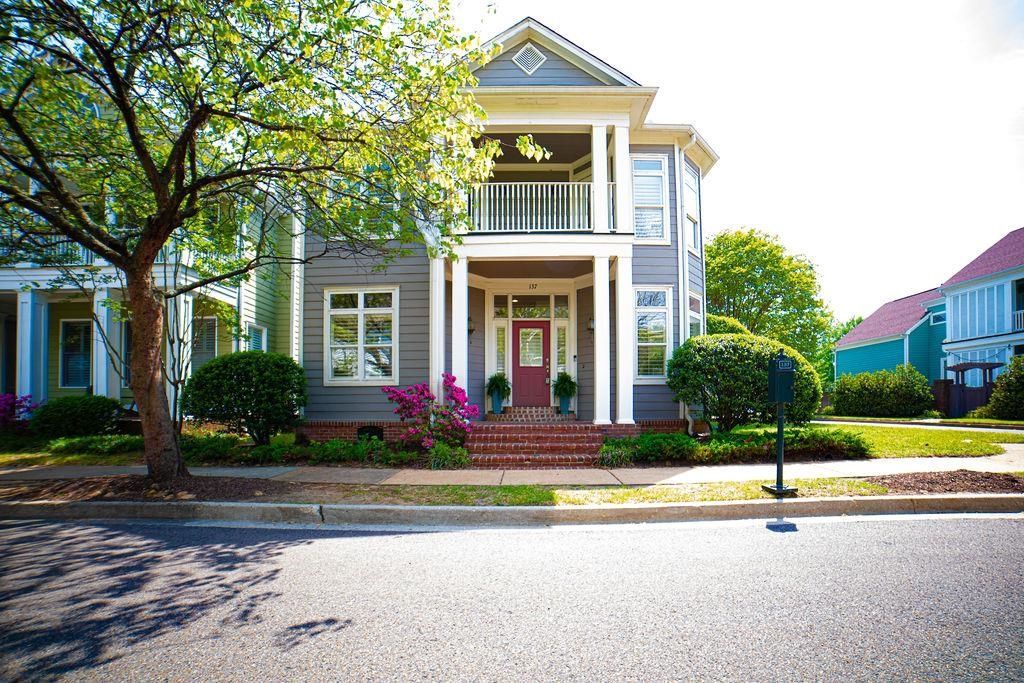
Charming Charleston-style home and detached Studio Apartment in Harbor Town & offers "BUILT IN EQUITY." The move-in ready home has handsome hardwood flooring downstairs, features an open concept for the Living Room, Kitchen, & Dining Room & is freshly painted. The First floor offers a Sitting Room w/plantation shutters, a Study/Bedroom w/custom cabinetry and is adjacent to a shared bath. Living Room features a corner fireplace and French Doors to the charming brick side porch & swing. The Kitchen has handsome granite countertops, ample cabinetry, and a large pantry. Three Bedrooms & Laundry are located upstairs. The unique Primary Bedroom has a fireplace & French Doors open to the balcony. Primary Bath w/ neutral tile, separate bathtub & large closet. Two guest bedrooms share a bath and French doors to a shared balcony. The detached Apartment has a separate entry, balcony, a Living Rm/Bedroom, full Kitchen & Bath. The charming brick courtyard features an iron gate & new fence.
Property Features
Property Type: Residential - Single Family
Cooling: 220 Wiring, Ceiling Fan(s), Central, Dual System
Fenced: Yes
Fireplaces: 2
Garage: 2 car attached
Heating: Central, Dual System, Gas
Home Style: Traditional
Lot Size: 0.11 Acres
Roof Type: Composition Shingles
Year Built: 1997
Feature Descriptions
Additional Rooms: Entry Hall, Laundry Closet, Loft/Balcony, Separate Guest House
Bed and Bath: Double Vanity Bath, Primary Up, Separate Tub & Shower, Whirlpool(s)
Days on Site: 174
Exterior: Patio, Covered Patio, Garage Apartment, Courtyard, Balcony, Wood Fence
Exterior/ Windows: Double Pane Window(s), Wood Window(s), Wood/Composition
Flood Insurance Required: No
Floors/ Ceilings: Part Carpet, Part Hardwood, Tile, Wood Laminate Floors
Interior: Pull Down Attic Stairs
Interior Equipment: Cable Available, Dishwasher, Disposal, Dryer, Gas Cooking, Range/Oven, Refrigerator, Self Cleaning Oven, Washer
Living/ Dining Room: Breakfast Bar, Keeping/Hearth Room, Pantry, Separate Den, Separate Dining Room, Separate Living Room
Lot: Landscaped, Level, Some Trees, Wood Fenced
Master Bath: Double Sinks, Separate Shower, Smooth Ceiling, Tile Floor, Whirlpool Tub
Master Bedroom: Fireplace, Full Bath, Level 2,Smooth Ceiling, Vinyl/Luxury Vinyl Floor, Walk-In Closet
Parking/ Storage: Back-Load Garage
Total Rooms: 9
Water/ Sewer: Public Sewer, Public Water
Room Sizes
Primary Bedroom: 19x19
Bedroom 2: 15x13
Bedroom 3: 14x12
Bedroom 4: 13x10
Dining Area: 12x10
Kitchen: 13x11
Living room: 16x10
Listed By / Shown By
Listed By
Agency Name: C21 Home First, REALTORS
Agency Phone: 901-853-1193
Shown By
Agent Name: Beth Barker
Agent Phone: (901) 438-8334
Agency Title: Crye-Leike Real Estate Services

Source: MAAR MLS
Estimate Your Payment
Estimated Payment
$ 1,208.02 per month $1,068.05 Principal & Interest $0.00 Property Tax (data not provided by mls) $139.97 Homeowner's InsuranceChange Payment Information

Beth Barker
Cell: (901) 438-8334
Email Me
Privacy Policy / DMCA Notice / ADA Accessibility


This site is hosted, designed and copyright
© 1994 - 2026 by
Delta Media Group, Inc. -- Patent Pending --
137 Harbor Point Ln | MLS# 10218979
This single family home located at 137 Harbor Point Ln, Memphis, TN 38103 is currently listed for sale with an asking price of $479,900. This property was built in 1997 and has 5 bedrooms and 4 full baths. Harbor Point Ln is located in the HARBOR TOWN PH1 subdivision. Search HARBOR TOWN PH1 real estate on bethbarker.crye-leike.com today.