Beth Barker
REALTOR®, PSA, ABR, Multi-Million Dollar Club

BEDS3
BATHS1 full
MLS#10229576
STATUSActive
PROPERTY TYPEResidential - Single Family
SUBDIVISIONORANGE MOUND
NEIGHBORHOODPendleton-Park
Property Description
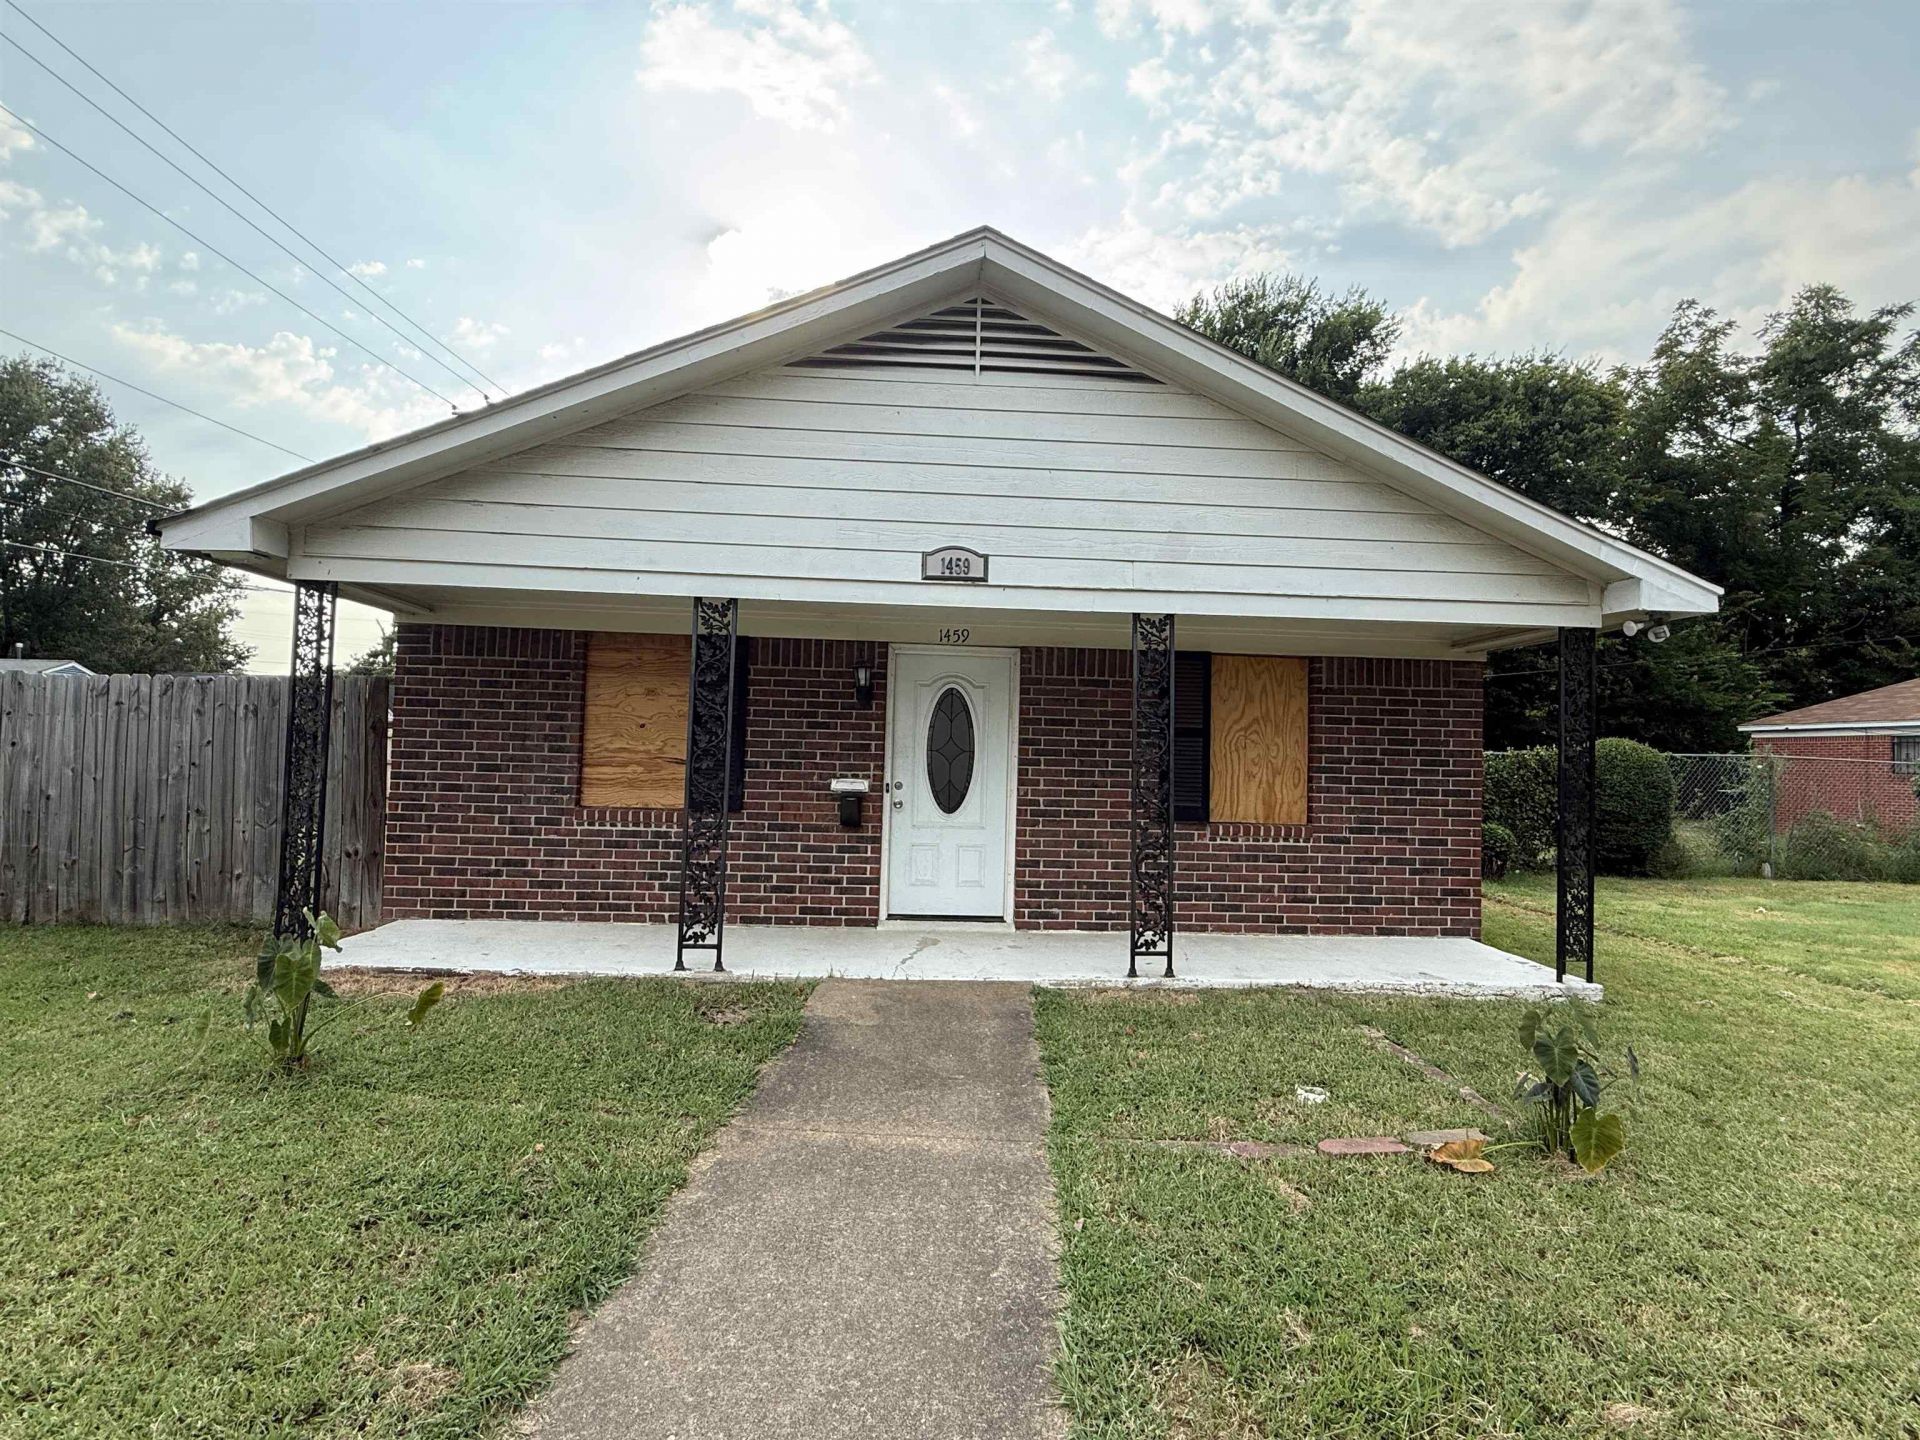
Welcome home to this cozy traditional residence filled with natural light and thoughtfully designed for comfortable living. Situated on a desirable corner lot, this well-maintained home features 3 bedrooms, 1 full bath, a spacious great room, and an inviting eat-in kitchen?offering just the right amount of space for a homeowner or investor. The home features a newer HVAC system installed in 2023, along with well-maintained interiors that are move-in ready and waiting for your personal touch. Whether you're looking to expand your investment portfolio or searching for a place to call home, this property offers an excellent opportunity. Conveniently located near shopping, dining, and major transportation routes, with easy access to the I-240 loop, making your daily commute and errands a breeze. Don't miss this opportunity! Call today to schedule your private tour before this charming home is sold.
Property Features
Property Type: Residential - Single Family
Cooling: Ceiling Fan(s), Central
Heating: Central
Home Style: Traditional
Lot Size: 0.14 Acres
Year Built: 1989
Feature Descriptions
Bed and Bath: All Bedrooms Down
Days on Site: 28
Exterior/ Windows: Aluminum Window(s)
Floors/ Ceilings: Wood Laminate Floors, Part Carpet, Textured Ceiling
Living/ Dining Room: Great Room
Lot: Corner
Total Rooms: 5
Listed By / Shown By
Listed By
Agency Name: Crye-Leike, Inc., REALTORS

Shown By
Agent Name: Beth Barker
Agent Phone: (901) 438-8334
Source: MAAR MLS
Estimate Your Payment
Estimated Payment
$ 276.90 per month $244.81 Principal & Interest $0.00 Property Tax (data not provided by mls) $32.08 Homeowner's InsuranceChange Payment Information

Beth Barker
Cell: (901) 438-8334
Email Me
Privacy Policy / DMCA Notice / ADA Accessibility


This site is hosted, designed and copyright
© 1994 - 2026 by
Delta Media Group, Inc. -- Patent Pending --
1459 Hamilton St | MLS# 10229576
This single family home located at 1459 Hamilton St, Memphis, TN 38114 is currently listed for sale by Crye-Leike, Inc., REALTORS, with an asking price of $110,000. This property was built in 1989 and has 3 bedrooms and 1 full baths. Hamilton St is located in the ORANGE MOUND subdivision. Search ORANGE MOUND real estate on bethbarker.crye-leike.com today.