Beth Barker
REALTOR®, PSA, ABR, Multi-Million Dollar Club

BEDS3
BATHS3 full
MLS#10222411
STATUSActive
PROPERTY TYPEResidential - Single Family
SUBDIVISIONPOPLAR-REESE PH1
NEIGHBORHOODChickasaw Gardens
Property Description
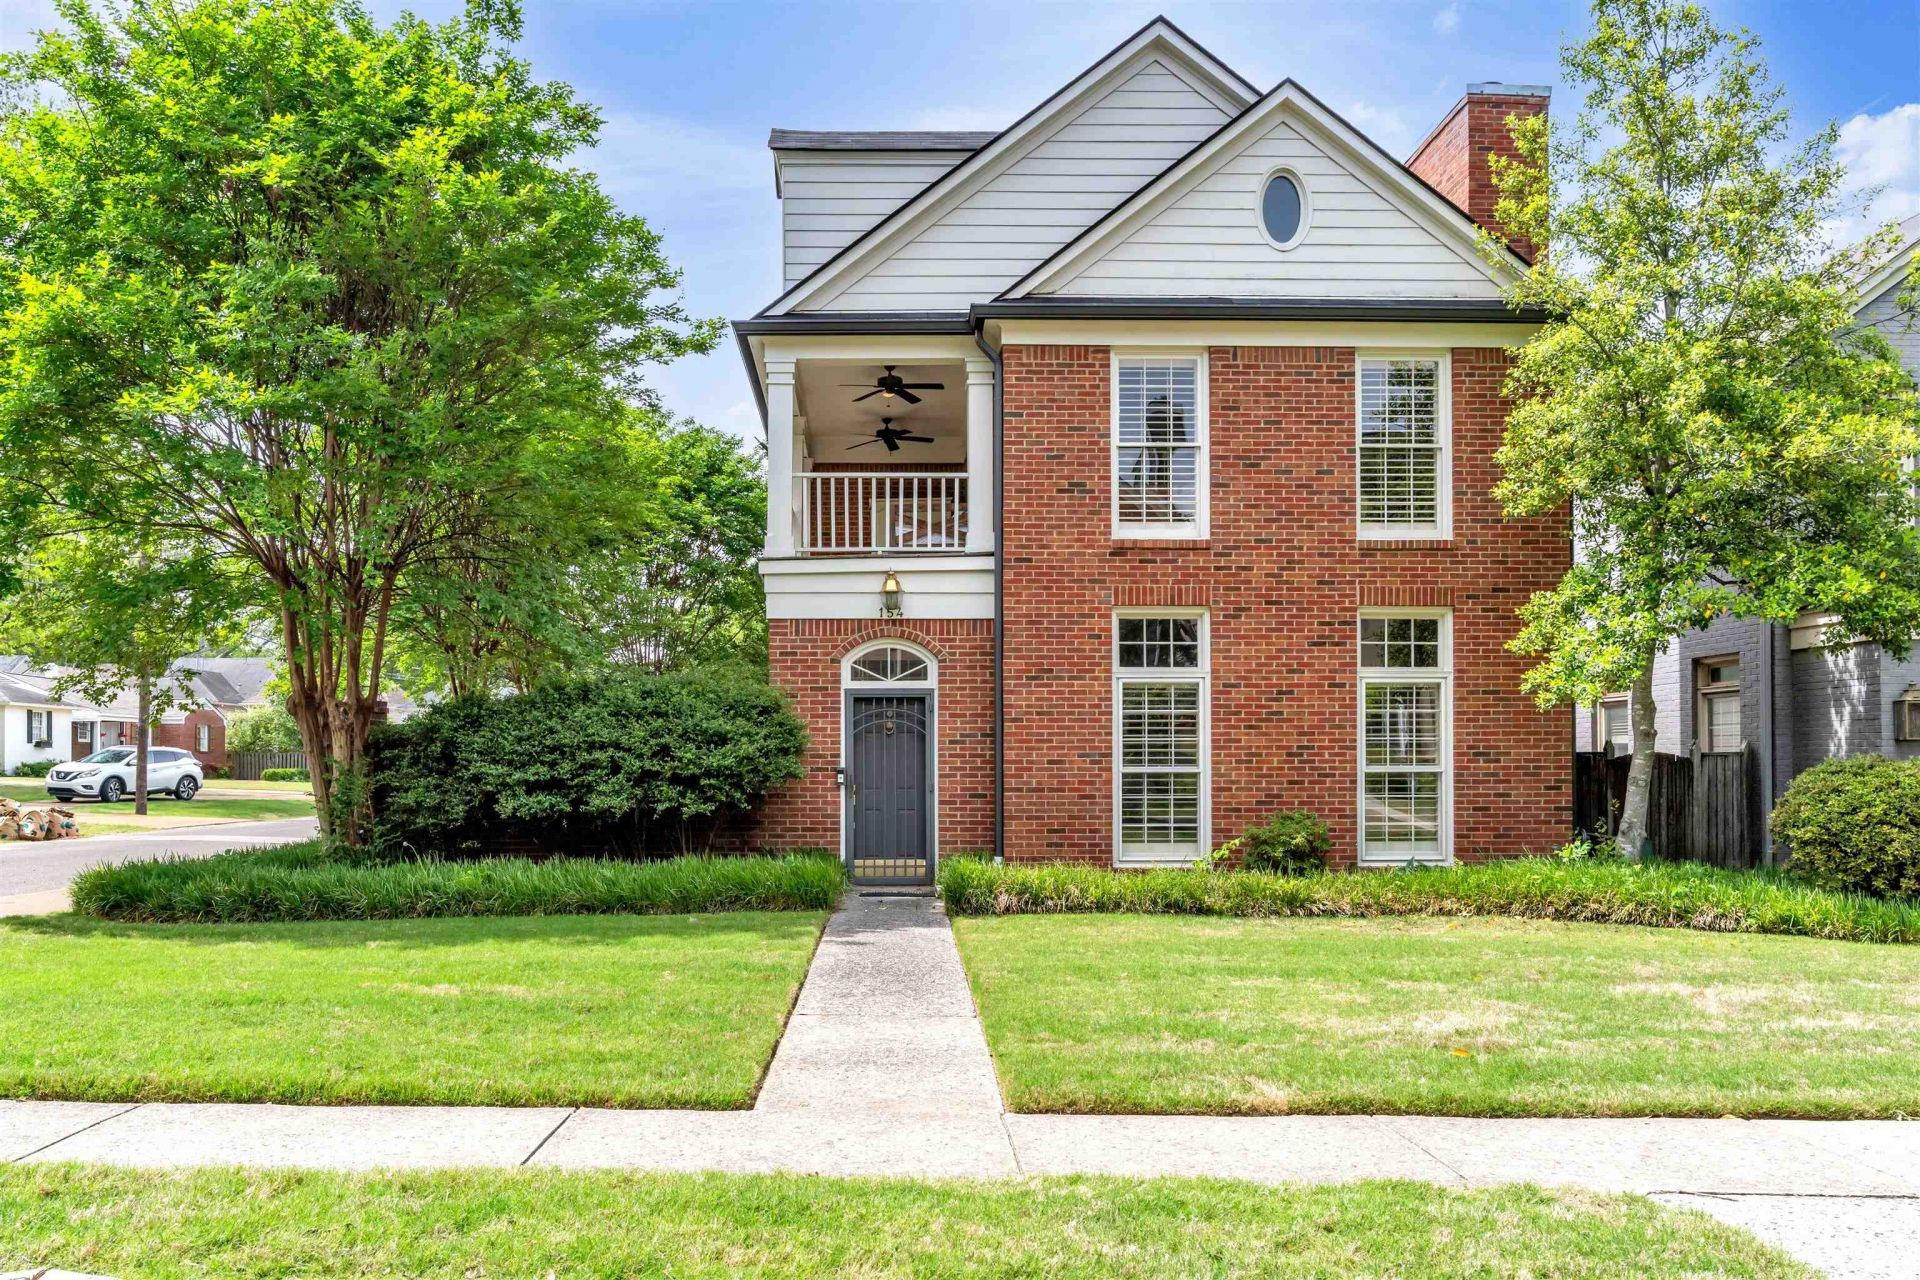
Wonderful little hidden gem of a community in an incredibly accessible location! 3 bedrooms and 3 full baths. Great layout and concept. Bathrooms upstairs have been remodeled, and look amazing. Property is easy to maintain and has a beautiful little courtyard area. Kitchen has an open feel and makes for a great space to host, connects right to the den and breakfast area. Large two car garage is a nice touch. Two fireplaces, one in the den and the other in the primary bedroom. This one would be perfect for someone starting out or someone looking to settle down, honestly would be a great fit for anyone wanting a nice spacious home with low maintenance! Come see it today!
Property Features
Property Type: Residential - Single Family
Cooling: Central, Other (See REMARKS)
Fenced: Yes
Fireplaces: 2
Garage: 2 car attached
Heating: Central, Other (See REMARKS)
Home Style: Other (See Remarks)
Lot Size: 0.08 Acres
Roof Type: Composition Shingles
Year Built: 1992
Feature Descriptions
Additional Rooms: Laundry Closet, Other (See Remarks)
Bed and Bath: 1 or More BR Down, Primary Up, Renovated Bathroom, Luxury Primary Bath, Double Vanity Bath, Separate Tub & Shower, Full Bath Down, Other (See Remarks)
Days on Site: 1
Exterior: Wrought Iron Security Drs, Patio, Sidewalks, Other (See REMARKS)
Exterior/ Windows: Brick Veneer, Other (See Remarks)
Fireplace: Gas Logs, In Living Room, In Primary Bedroom, Other (See Remarks), Ventless Gas Fireplace
Flood Insurance Required: No
Floors/ Ceilings: Other (See REMARKS), Part Carpet, Part Hardwood, Tile
Interior: All Window Treatments, Walk-In Closet(s), Attic Access, Security System, Smoke Detector(s), Other (See REMARKS)
Interior Equipment: Range/Oven, Disposal, Dishwasher, Microwave, Refrigerator, Washer, Dryer, Cable Wired, Other (See REMARKS)
Living/ Dining Room: Breakfast Bar, Eat-In Kitchen, Kit/DR Combo, Pantry, Separate Dining Room, Separate Living Room, Updated/Renovated Kitchen
Lot: Brick/Stone Fenced, Landscaped, Level, Other (See Remarks)
Master Bath: Double Sinks, Separate Shower, Tile Floor
Parking/ Storage: Back-Load Garage, Garage Door Opener(s), On-Street Parking, Other (See REMARKS)
Security: yes
Total Rooms: 6
Water/ Sewer: Gas Water Heater, Other (See REMARKS), Public Sewer, Public Water
Listed By / Shown By
Listed By
Agency Name: Bluff City Realty Group, LLC
Shown By
Agent Name: Beth Barker
Agent Phone: (901) 438-8334
Agency Title: Crye-Leike Real Estate Services

Source: MAAR MLS
Estimate Your Payment
Estimated Payment
$ 963.85 per month $852.17 Principal & Interest $0.00 Property Tax (data not provided by mls) $111.68 Homeowner's InsuranceChange Payment Information

Beth Barker
Cell: (901) 438-8334
Email Me
Privacy Policy / DMCA Notice / ADA Accessibility


This site is hosted, designed and copyright
© 1994 - 2026 by
Delta Media Group, Inc. -- Patent Pending --
154 Granehampton Ln | MLS# 10222411
This single family home located at 154 Granehampton Ln, Memphis, TN 38111 is currently listed for sale with an asking price of $382,901. This property was built in 1992 and has 3 bedrooms and 3 full baths. Granehampton Ln is located in the POPLAR-REESE PH1 subdivision. Search POPLAR-REESE PH1 real estate on bethbarker.crye-leike.com today.