Beth Barker
REALTOR®, PSA, ABR, Multi-Million Dollar Club

BEDS4
BATHS2 full
MLS#10221165
STATUSActive
PROPERTY TYPEResidential - Single Family
SUBDIVISIONCENTRAL GARDENS
NEIGHBORHOODCentral Gardens
Property Description
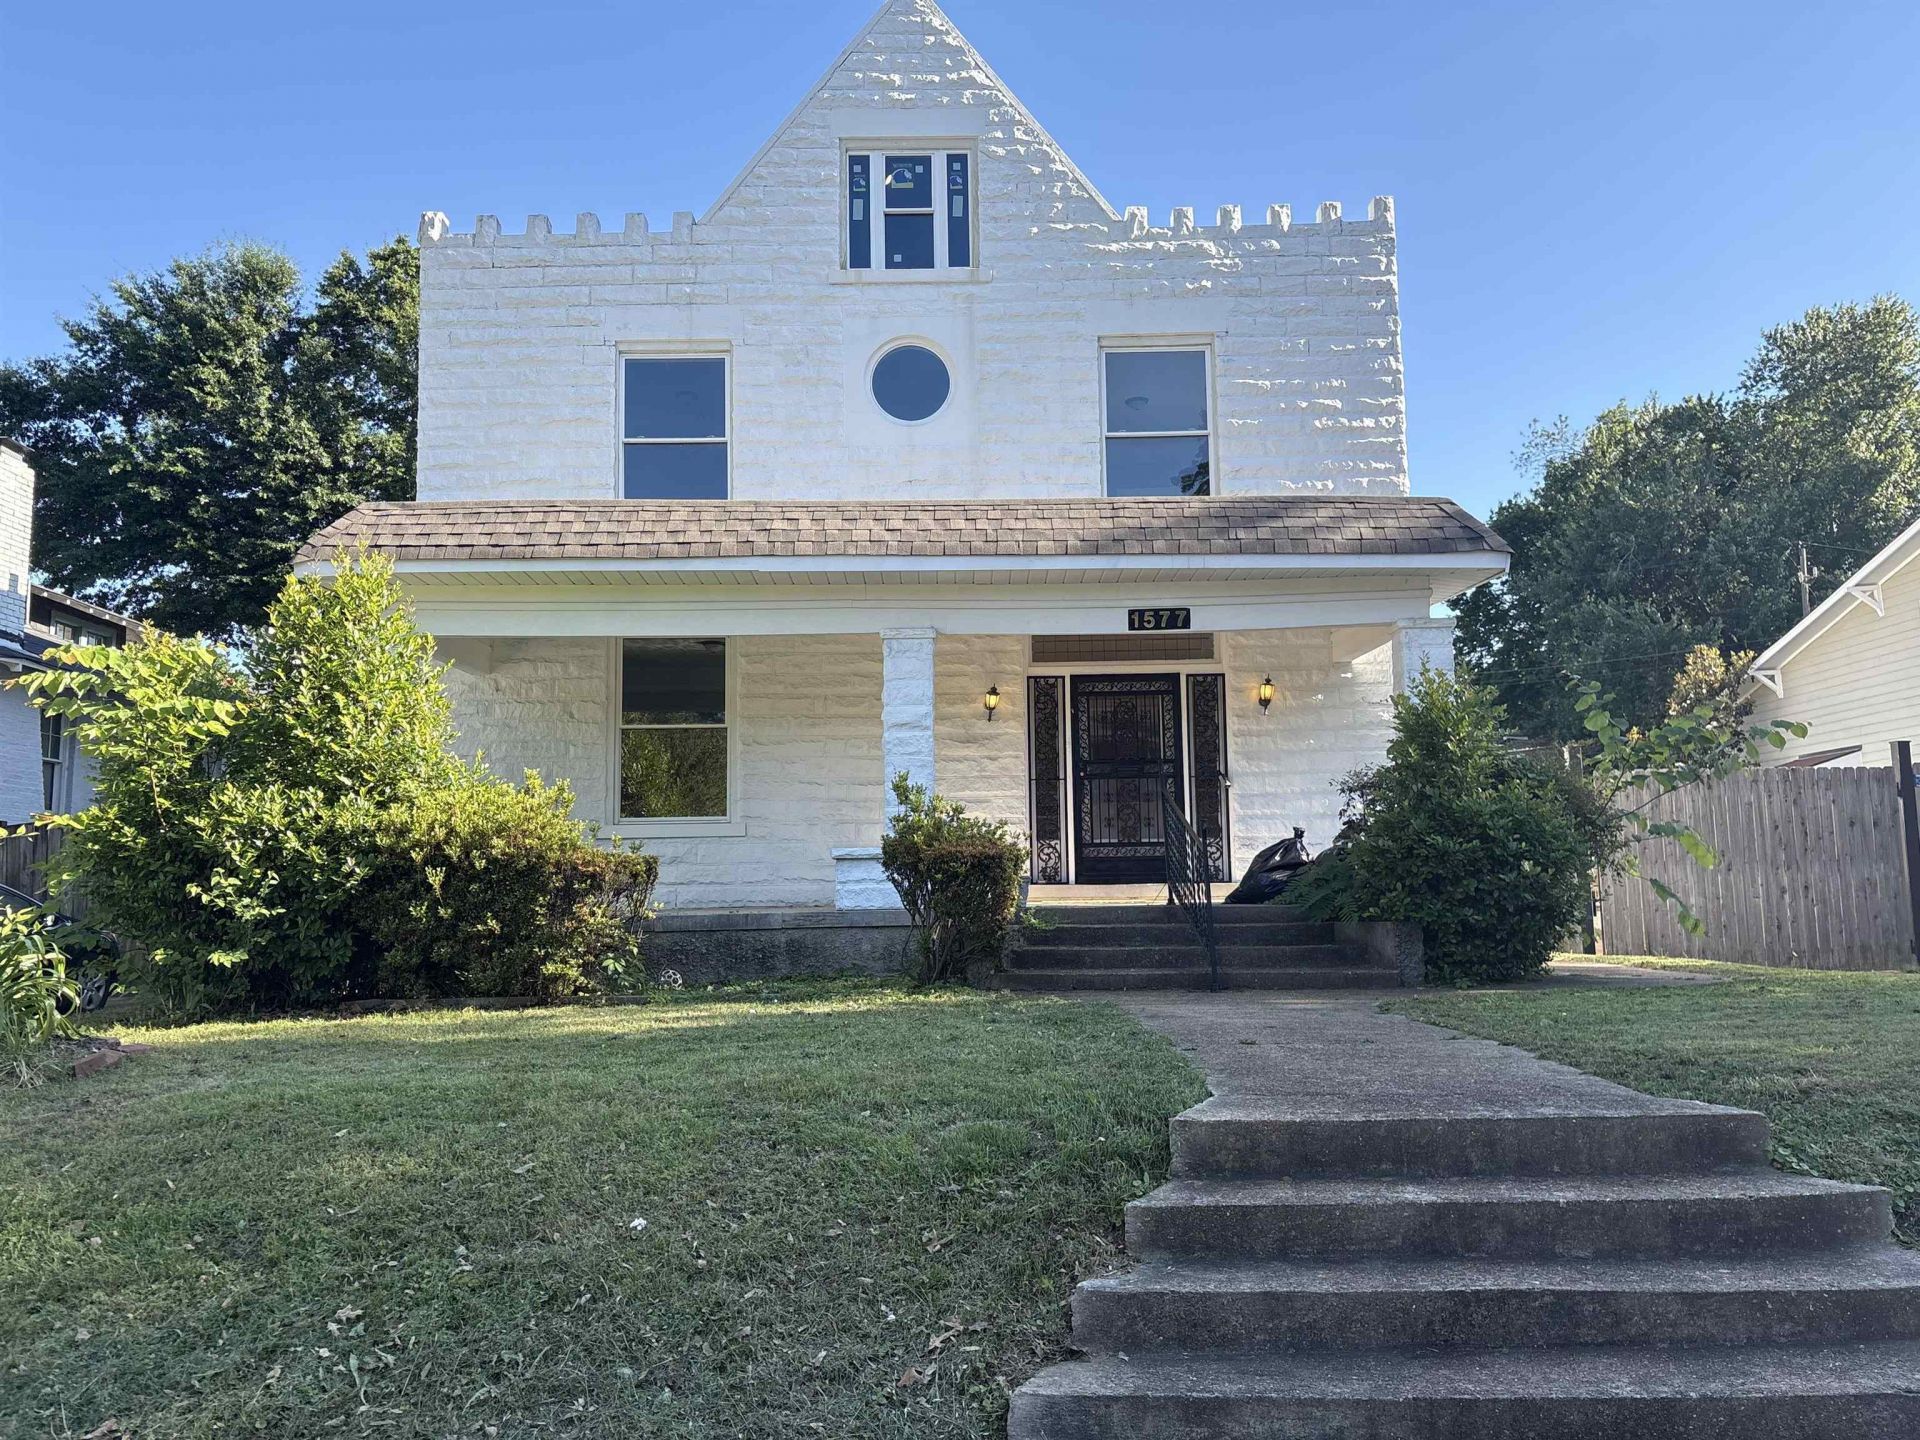
Timeless charm echoes through this beautifully renovated historic home with hardwood floors/tile downstairs. New roof, new windows, fresh paint, renovated bathrooms. Great natural lighting. Would be perfect for a family with older children as there is a separate entrance to the hallway leading upstairs. This house has not one but two kitchens! Has covered parking through the privacy gate. Fully fenced in back yard. OPEN HOUSE Saturday May 30th from 1-3PM.
Property Features
Property Type: Residential - Single Family
Cooling: Central
Fenced: Yes
Fireplaces: 2
Heating: Central
Home Style: Victorian
Lot Size: 0.19 Acres
Year Built: 1916
Feature Descriptions
Bed and Bath: 1 or More BR Down, Primary Up
Days on Site: 21
Exterior: Wrought Iron Security Drs
Exterior/ Windows: Vinyl Siding, Stone
Fireplace: Decorative Only, In Living Room, In Primary Bedroom
Floors/ Ceilings: Part Hardwood, Part Carpet, Tile
Interior: Attic Access, Walk-In Attic
Living/ Dining Room: Separate Dining Room, Separate Den, Breakfast Bar, Pantry, Washer/Dryer Connections
Lot: Wood Fenced
Parking/ Storage: Driveway/Pad, Gated Parking
Total Rooms: 12
Water/ Sewer: Public Water, Public Sewer
Room Sizes
Primary Bedroom: 14x12
Dining Area: 15x14
Den/ Great Room: 20x22
Kitchen: 15x20
Living room: 15x13
Listed By / Shown By
Listed By
Agency Name: Amo Realty
Shown By
Agent Name: Beth Barker
Agent Phone: (901) 438-8334
Agency Title: Crye-Leike Real Estate Services

Source: MAAR MLS
Estimate Your Payment
Estimated Payment
$ 1,042.13 per month $921.38 Principal & Interest $0.00 Property Tax (data not provided by mls) $120.75 Homeowner's InsuranceChange Payment Information

Beth Barker
Cell: (901) 438-8334
Email Me
Privacy Policy / DMCA Notice / ADA Accessibility


This site is hosted, designed and copyright
© 1994 - 2026 by
Delta Media Group, Inc. -- Patent Pending --
1577 Eastmoreland Ave | MLS# 10221165
This single family home located at 1577 Eastmoreland Ave, Memphis, TN 38104 is currently listed for sale with an asking price of $414,000. This property was built in 1916 and has 4 bedrooms and 2 full baths. Eastmoreland Ave is located in the CENTRAL GARDENS subdivision. Search CENTRAL GARDENS real estate on bethbarker.crye-leike.com today.