Beth Barker
REALTOR®, PSA, ABR, Multi-Million Dollar Club

BEDS3
BATHS2 full
MLS#10226145
STATUSPending
PROPERTY TYPEResidential - Single Family
SUBDIVISIONnone
NEIGHBORHOODMadison County
Property Description
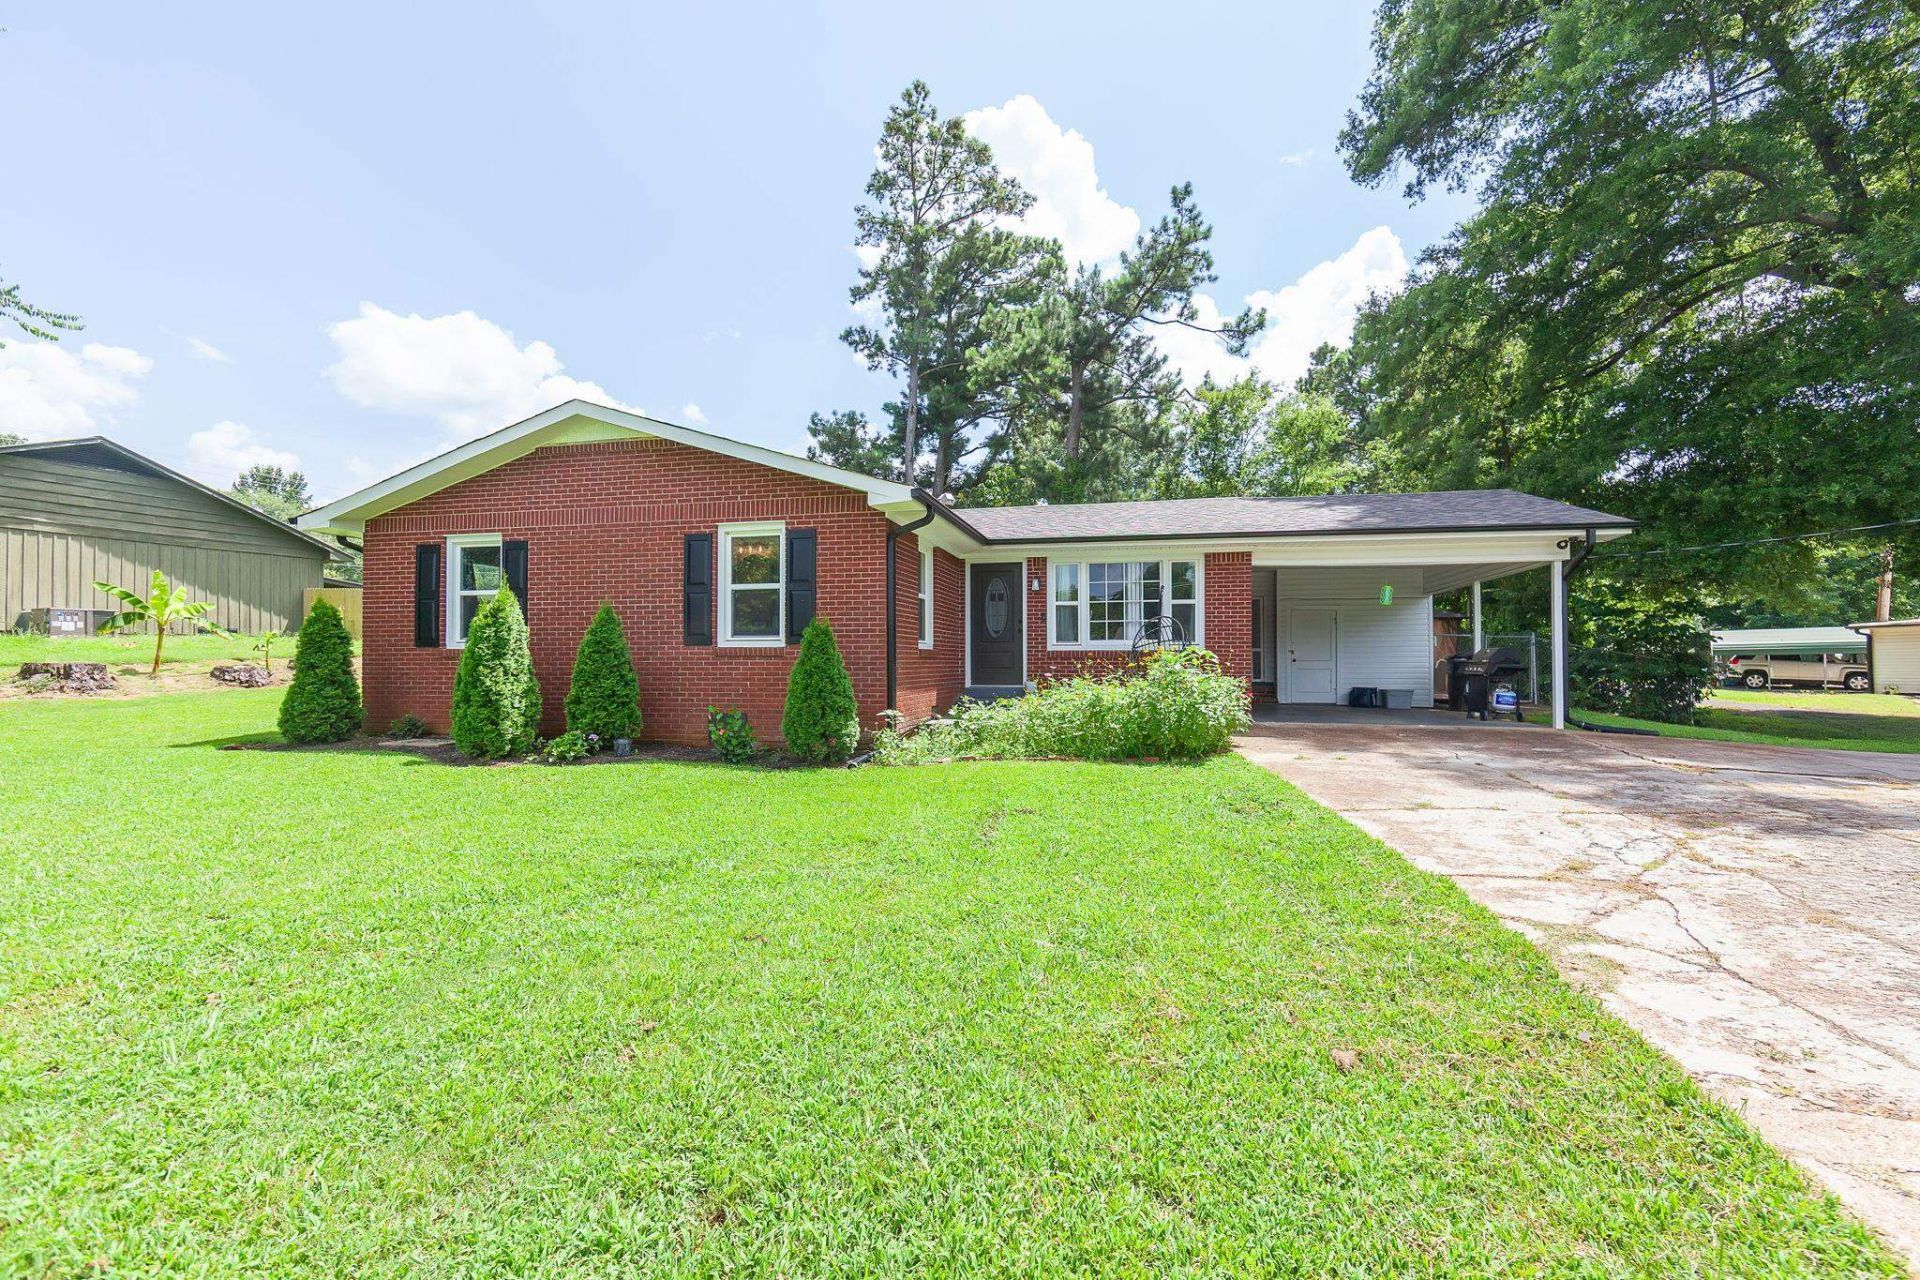
This beautifully updated 3-bedroom, 2 bath home offers the perfect combination of peaceful country living and convenience, located just minutes from town. With all major updates completed just one year ago, you'll enjoy peace of mind with a new roof, new flooring, and energy efficient windows. Fenced in back yard, detached workshop! The inviting interior is move in ready, making it perfect for everyone. Enjoy the tranquility of the countryside while still being close to all the city's amenities. Don't miss this opportunity to make this charming home yours. Schedule your showing today!
Property Features
Property Type: Residential - Single Family
Cooling: Central
Fenced: Yes
Heating: Central, Gas
Home Style: Traditional
Year Built: 1961
Feature Descriptions
Additional Rooms: Laundry Room
Bed and Bath: All Bedrooms Down, Renovated Bathroom
Days on Site: 79
Exterior: Storage Building, Wood Fence, Workshop
Exterior/ Windows: Brick Veneer, Vinyl Siding
Floors/ Ceilings: Tile, Vinyl/Luxury Vinyl Floor
Living/ Dining Room: Eat-In Kitchen, Washer/Dryer Connections, Vinyl/Luxury Vinyl Floor
Lot: Wood Fenced, Chain Fenced
Master Bath: Tile Floor, Vinyl/Luxury Vinyl Floor
Parking/ Storage: Driveway/Pad, Workshop(s)
Total Rooms: 3
Water/ Sewer: Public Water, Septic Tank
Room Sizes
Primary Bedroom: 15x11
Dining Area: 13x18
Den/ Great Room: 24x17
Kitchen: 23x13
Living room: 24x17
Listed By / Shown By
Listed By
Agency Name: Century 21 Action Realty
Agency Phone: 731-668-7700
Shown By
Agent Name: Beth Barker
Agent Phone: (901) 438-8334
Agency Title: Crye-Leike Real Estate Services

Source: MAAR MLS
Estimate Your Payment
Estimated Payment
$ 604.14 per month $534.14 Principal & Interest $0.00 Property Tax (data not provided by mls) $70.00 Homeowner's InsuranceChange Payment Information

Beth Barker
Cell: (901) 438-8334
Email Me
Privacy Policy / DMCA Notice / ADA Accessibility


This site is hosted, designed and copyright
© 1994 - 2026 by
Delta Media Group, Inc. -- Patent Pending --
16 Oak Grove Rd | MLS# 10226145
This single family home located at 16 Oak Grove Rd, Jackson, TN 38301 is currently listed for sale with an asking price of $240,000. This property was built in 1961 and has 3 bedrooms and 2 full baths. Oak Grove Rd is located in the none subdivision. Search None real estate on bethbarker.crye-leike.com today.