Beth Barker
REALTOR®, PSA, ABR, Multi-Million Dollar Club

BEDS4
BATHS3 full
MLS#10221856
STATUSActive
PROPERTY TYPEResidential - Single Family
SUBDIVISIONGERMANTOWN HEIGHTS
NEIGHBORHOODGermantown - West
Property Description
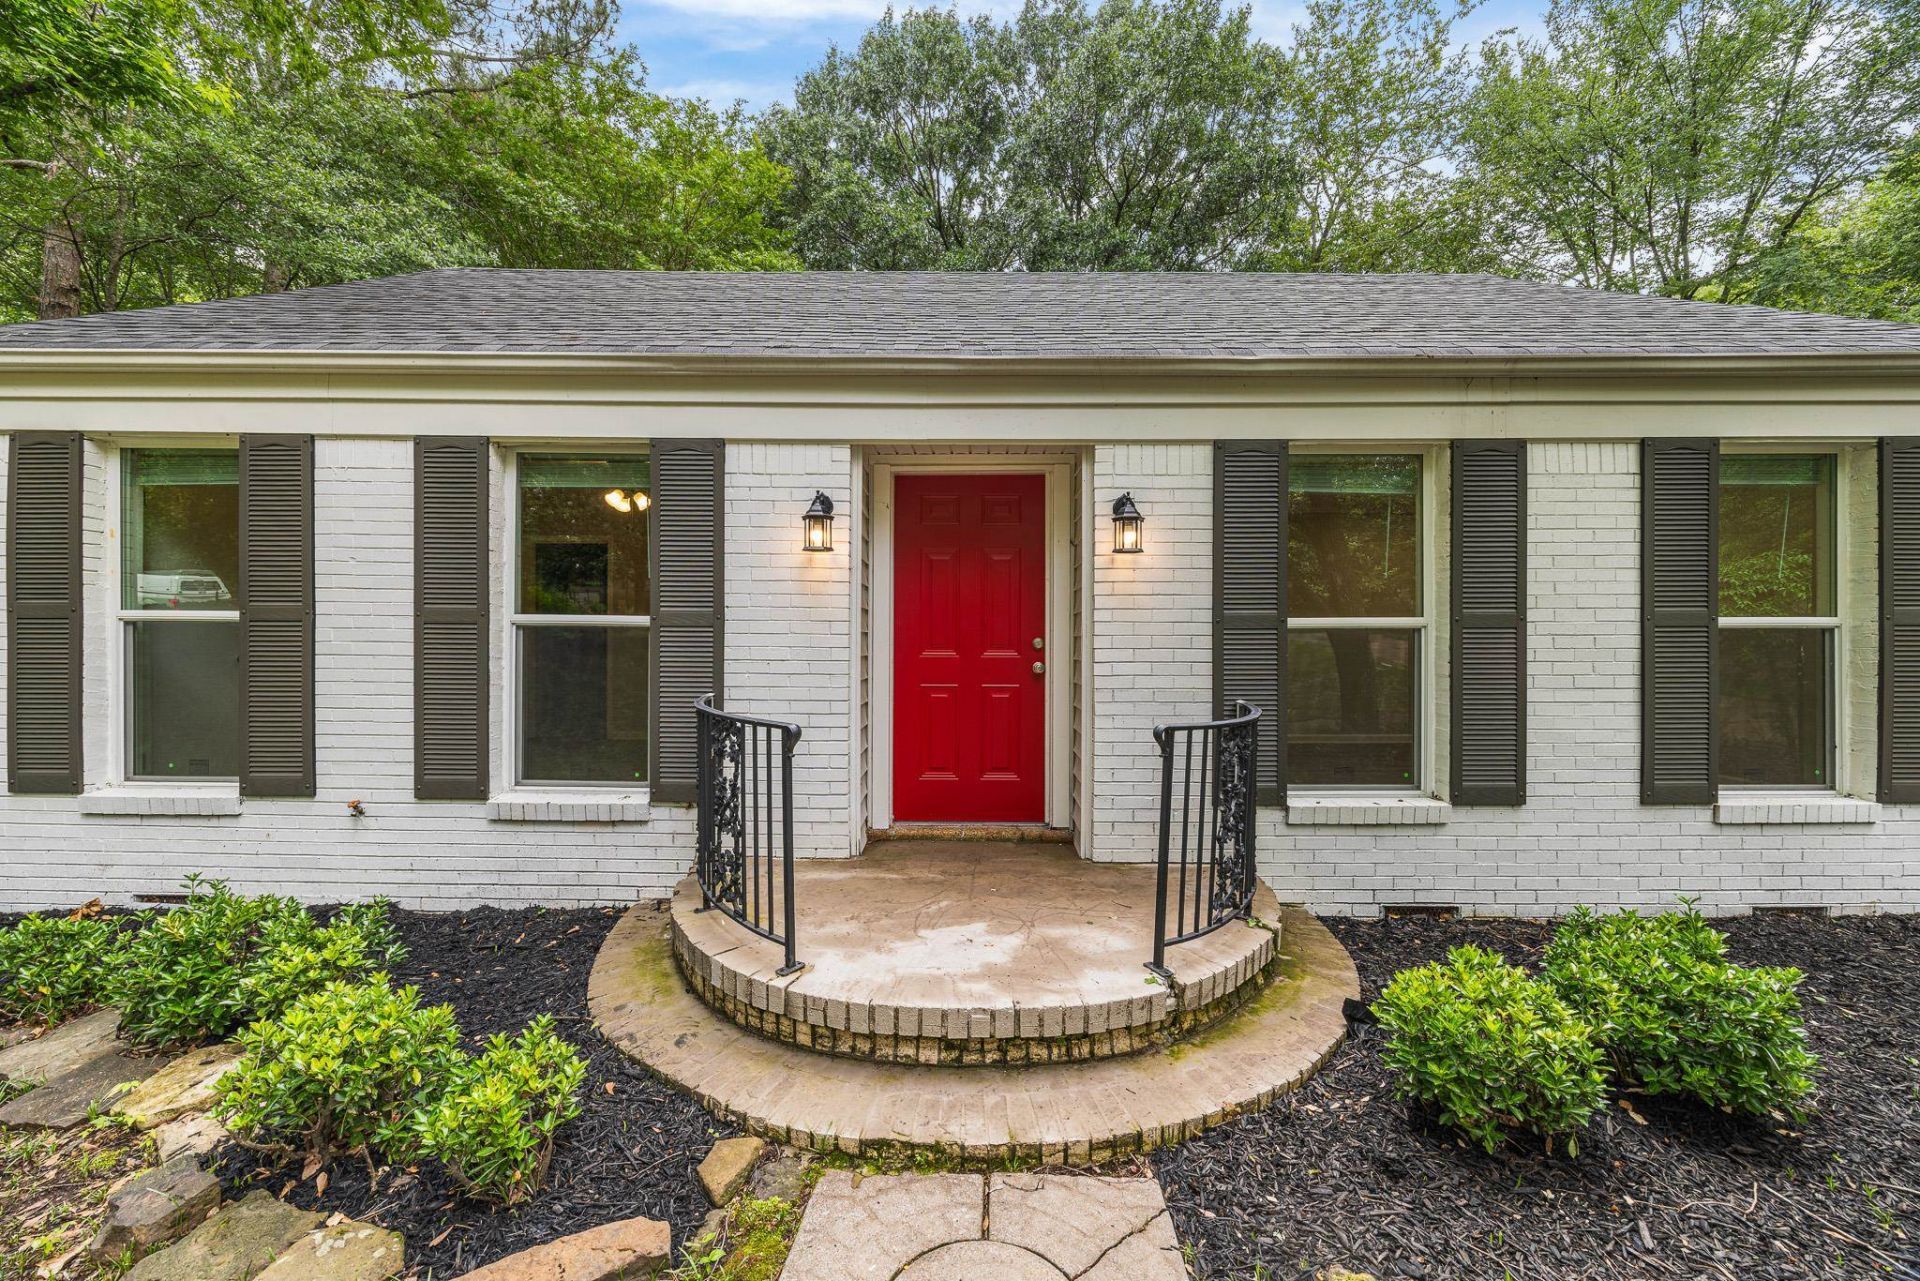
Expansive 4BR/3BA home situated on a large lot in desirable Germantown Heights. Completely renovated and move-in ready, every inch has been meticulously updated with a new roof, windows, flooring, paint, designer lighting, fixtures, blinds, and stainless-steel appliances. The oversized laundry room includes a brand-new washer and dryer. Escape to your own resort-style backyard featuring a sparkling pool and lush landscaping. Enjoy a cabana lounge area complete with a bathroom and shower along with a spacious sunroom that offers additional living space and easy access to the backyard oasis.
Property Features
Property Type: Residential - Single Family
Cooling: Central
Fenced: Yes
Fireplaces: 2
Garage: 2
Heating: Central
Home Style: Ranch
Lot Size: 0.41 Acres
Year Built: 1970
Feature Descriptions
Additional Rooms: Laundry Room, Sun Room
Bed and Bath: All Bedrooms Down, Renovated Bathroom
Exterior: Deck, Gazebo
Exterior/ Windows: Brick Veneer
Fireplace: Masonry, In Living Room, In Den/Great Room
Floors/ Ceilings: Vinyl/Luxury Vinyl Floor
Interior: All Window Treatments
Interior Equipment: Range/Oven, Dishwasher, Microwave, Refrigerator, Washer, Dryer
Living/ Dining Room: Separate Living Room, Separate Dining Room, Great Room, Updated/Renovated Kitchen, Eat-In Kitchen, Washer/Dryer Connections, Vinyl/Luxury Vinyl Floor
Lot: Some Trees, Wood Fenced, Chain Fenced
Parking/ Storage: Driveway/Pad, Storage Room(s), Garage Door Opener(s), Front-Load Garage
Pool: In Ground
Swimming Pool: Yes
Total Rooms: 11
Room Sizes
Primary Bedroom: 14x12
Dining Area: 13x12
Den/ Great Room: 20x19
Living room: 20x15
Listed By / Shown By
Listed By
Agency Name: KAIZEN Realty, LLC
Shown By
Agent Name: Beth Barker
Agent Phone: (901) 438-8334
Agency Title: Crye-Leike Real Estate Services

Source: MAAR MLS
Estimate Your Payment
Estimated Payment
$ 1,384.23 per month $1,223.84 Principal & Interest $0.00 Property Tax (data not provided by mls) $160.39 Homeowner's InsuranceChange Payment Information

Beth Barker
Cell: (901) 438-8334
Email Me
Privacy Policy / DMCA Notice / ADA Accessibility


This site is hosted, designed and copyright
© 1994 - 2026 by
Delta Media Group, Inc. -- Patent Pending --
1793 Hayden Rd | MLS# 10221856
This single family home located at 1793 Hayden Rd, Germantown, TN 38138 is currently listed for sale with an asking price of $549,900. This property was built in 1970 and has 4 bedrooms and 3 full baths. Hayden Rd is located in the GERMANTOWN HEIGHTS subdivision. Search GERMANTOWN HEIGHTS real estate on bethbarker.crye-leike.com today.