Beth Barker
REALTOR®, PSA, ABR, Multi-Million Dollar Club

BEDS3
BATHS2 full
MLS#10225799
STATUSActive
PROPERTY TYPEResidential - Single Family
SUBDIVISIONnone
NEIGHBORHOODTipton - North
Property Description
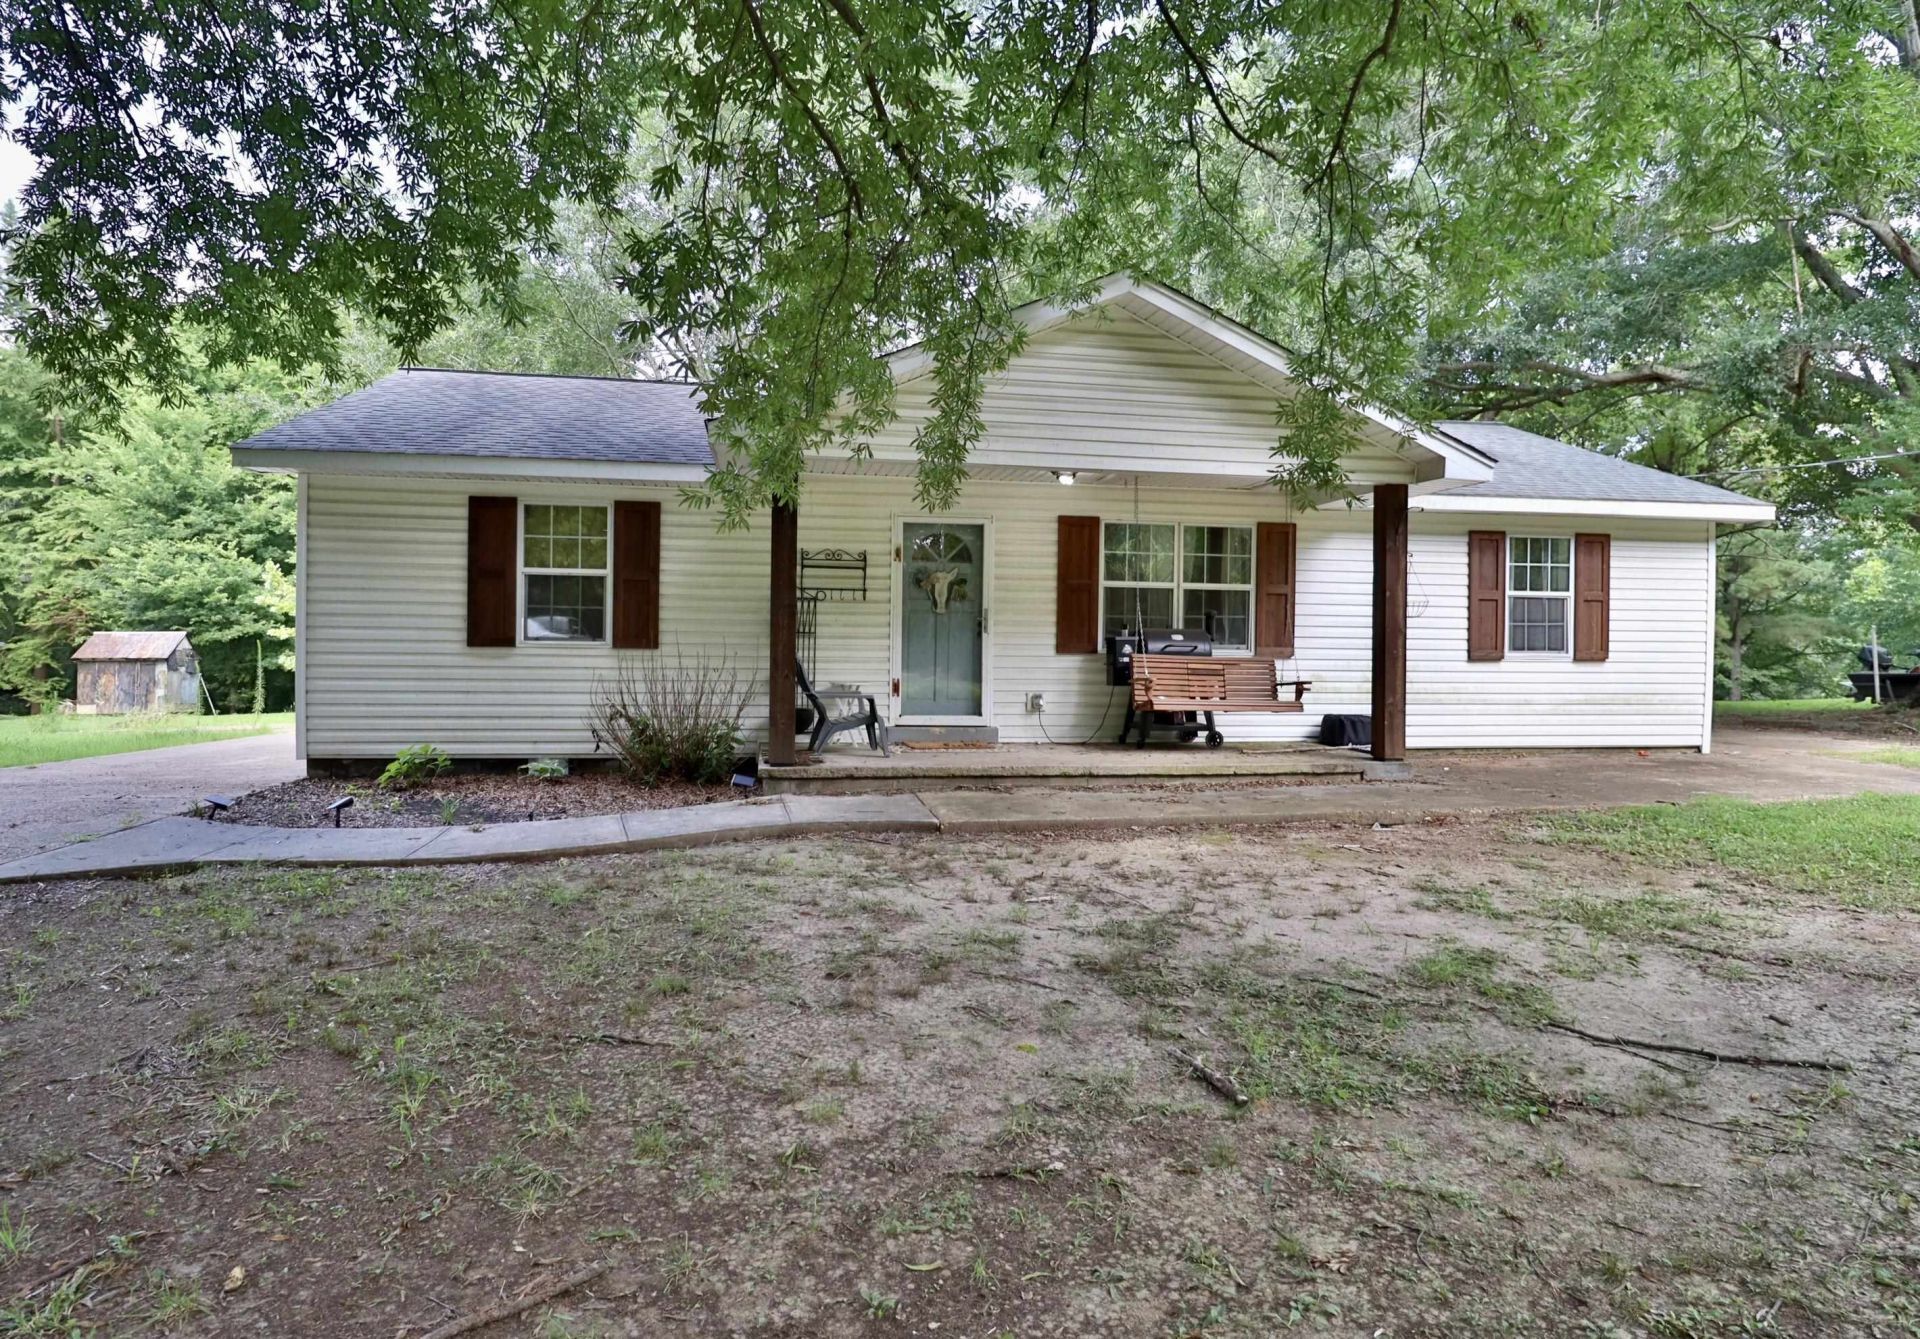
Welcome home to peaceful country living in one of Tipton County's most sought after areas! Well maintained with SO MANY great features - you HAVE to come see it! This beautiful home offers 3 bedrooms, 2 bathrooms, concrete slab for a shop, a welcoming front porch, and plenty of room to enjoy the outdoors on 1 AC! It is cozy, inviting, and ready for a new owner - even better, the home was completely remodeled in 2020! Located just minutes from the Mississippi River - here's your opportunity to enjoy a quiet & country living! Come see what makes McClerkin Ln such a special place to be! Call today!
Property Features
Property Type: Residential - Single Family
Cooling: 220 Wiring, Central
Heating: Central
Home Style: Traditional
Lot Size: 1.00 Acres
Roof Type: Composition Shingles
Year Built: 1978
Feature Descriptions
Additional Rooms: Laundry Closet, Attic
Bed and Bath: All Bedrooms Down, Primary Down, Luxury Primary Bath
Days on Site: 2
Exterior: Porch, Patio
Exterior/ Windows: Vinyl Siding, Storm Window(s)
Flood Insurance Required: No
Floors/ Ceilings: Vinyl/Luxury Vinyl Floor,9 or more Ft. Ceiling
Interior: Pull Down Attic Stairs, Smoke Detector(s)
Interior Equipment: Range/Oven, Dishwasher, Microwave
Living/ Dining Room: LR/DR Combination, Updated/Renovated Kitchen, Eat-In Kitchen, Washer/Dryer Connections, Vinyl/Luxury Vinyl Floor
Lot: Some Trees, Level
Master Bath: Vinyl/Luxury Vinyl Floor
Parking/ Storage: Driveway/Pad
Total Rooms: 6
Water/ Sewer: Public Water, Septic Tank
Listed By / Shown By
Listed By
Agency Name: Unique Properties
Shown By
Agent Name: Beth Barker
Agent Phone: (901) 438-8334
Agency Title: Crye-Leike Real Estate Services

Source: MAAR MLS
Estimate Your Payment
Estimated Payment
$ 616.72 per month $545.26 Principal & Interest $0.00 Property Tax (data not provided by mls) $71.46 Homeowner's InsuranceChange Payment Information

Beth Barker
Cell: (901) 438-8334
Email Me
Privacy Policy / DMCA Notice / ADA Accessibility


This site is hosted, designed and copyright
© 1994 - 2026 by
Delta Media Group, Inc. -- Patent Pending --
193 Mcclerkin Ln | MLS# 10225799
This single family home located at 193 Mcclerkin Ln, Burlison, TN 38015 is currently listed for sale with an asking price of $245,000. This property was built in 1978 and has 3 bedrooms and 2 full baths. Mcclerkin Ln is located in the none subdivision. Search None real estate on bethbarker.crye-leike.com today.