Beth Barker
REALTOR®, PSA, ABR, Multi-Million Dollar Club

BEDS4
BATHS3 full 1 partial
MLS#10231130
STATUSActive
PROPERTY TYPEResidential - Single Family
SUBDIVISIONN-A
NEIGHBORHOODOakland (West)-Hickory Withe
Property Description
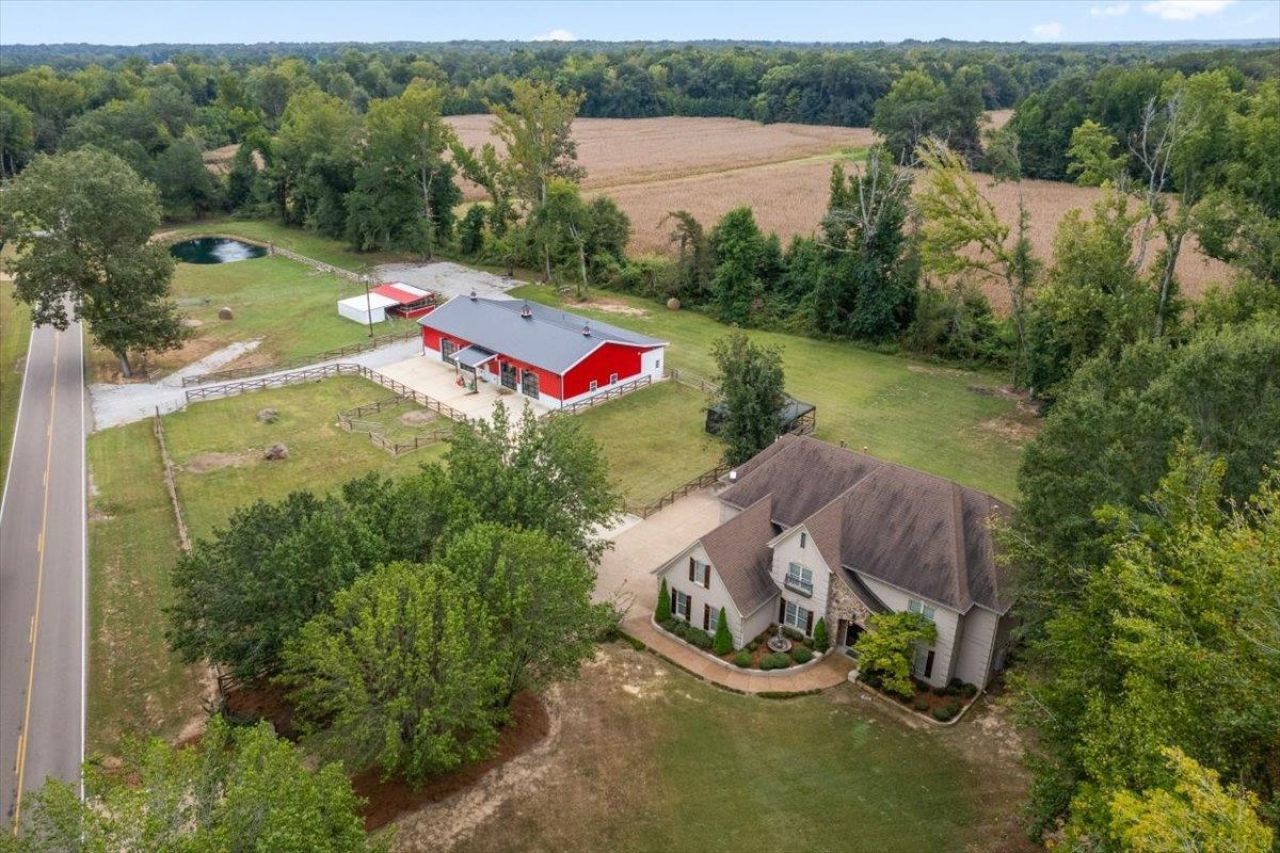
This is not merely a home?it is a private estate and a way of living. On more than five secluded acres in Piperton, mornings begin with birdsong and open land, days unfold among custom-fenced paddocks, and evenings gather in a workshop few properties can match. The 4-bedroom, 3.5-bath residence pairs the ease of modern design with the freedom of true country living. Thoughtfully planned fencing and animal accommodations support a refined homestead lifestyle, while the home itself remains comfortable, well-appointed, and ready for everyday luxury. The centerpiece is a one-of-a-kind shop?the kind of space serious collectors and car enthusiasts quietly envy?complete with a private 1-bedroom, 1-bath apartment. It is equally suited to serious work, weekend projects, or long evenings with family and friends. All of this sits minutes from dining, shopping, and entertainment, offering pastoral privacy without isolation.
Property Features
Property Type: Residential - Single Family
Cooling: Central
Fenced: Yes
Fireplaces: 2
Garage: 3 car attached
Heating: Central
Home Style: Traditional
Lot Size: 5.60 Acres
Roof Type: Composition Shingles
Year Built: 2004
Feature Descriptions
Additional Rooms: Laundry Room, Play Room, Bonus Room, Separate Guest House, Media Room
Bed and Bath: 1 or More BR Down, Primary Down, Vaulted/Coffered Primary, Split Bedroom Plan, Luxury Primary Bath
Days on Site: 3
Exterior: Screen Porch, Barn/Stable, Garage Apartment, Wood Fence, Pet Area, Workshop
Exterior/ Windows: Brick Veneer
Fireplace: Prefabricated
Flood Insurance Required: No
Floors/ Ceilings: Part Hardwood, Part Carpet, Tile
Interior: Permanent Attic Stairs
Interior Equipment: Range/Oven, Double Oven, Disposal, Dishwasher, Microwave, Refrigerator, Washer, Dryer
Living/ Dining Room: Separate Living Room, Separate Dining Room, Great Room, Eat-In Kitchen, Breakfast Bar
Lot: Level
Master Bath: Double Sinks, Dressing Area, Separate Shower, Whirlpool Tub
Parking/ Storage: Side-Load Garage
Total Rooms: 10
Water/ Sewer: Gas Water Heater, Septic Tank, Well Water
Room Sizes
Primary Bedroom: 26x19
Bedroom 2: 25x18
Bedroom 3: 13x12
Bedroom 4: 15x12
Dining Area: 19x10
Kitchen: 20x16
Bonus Room: 19x19
Office: 22x13
Living room: 25x15
Listed By / Shown By
Listed By
Agency Name: REMAX Experts
Agency Phone: 901-685-6000
Shown By
Agent Name: Beth Barker
Agent Phone: (901) 438-8334
Agency Title: Crye-Leike Real Estate Services

Source: MAAR MLS
Estimate Your Payment
Estimated Payment
$ 2,391.37 per month $2,114.29 Principal & Interest $0.00 Property Tax (data not provided by mls) $277.08 Homeowner's InsuranceChange Payment Information

Beth Barker
Cell: (901) 438-8334
Email Me
Privacy Policy / DMCA Notice / ADA Accessibility


This site is hosted, designed and copyright
© 1994 - 2026 by
Delta Media Group, Inc. -- Patent Pending --
1985 Raleigh-lagrange Dr | MLS# 10231130
This single family home located at 1985 Raleigh-lagrange Dr, Rossville, TN 38066 is currently listed for sale with an asking price of $950,000. This property was built in 2004 and has 4 bedrooms and 3 full and 1 partial baths. Raleigh-lagrange Dr is located in the N-A subdivision. Search N-A real estate on bethbarker.crye-leike.com today.