Beth Barker
REALTOR®, PSA, ABR, Multi-Million Dollar Club

BEDS3
BATHS2 full
MLS#10230797
STATUSPending
PROPERTY TYPEResidential - Single Family
SUBDIVISIONON DEED
NEIGHBORHOODTipton - North
Property Description
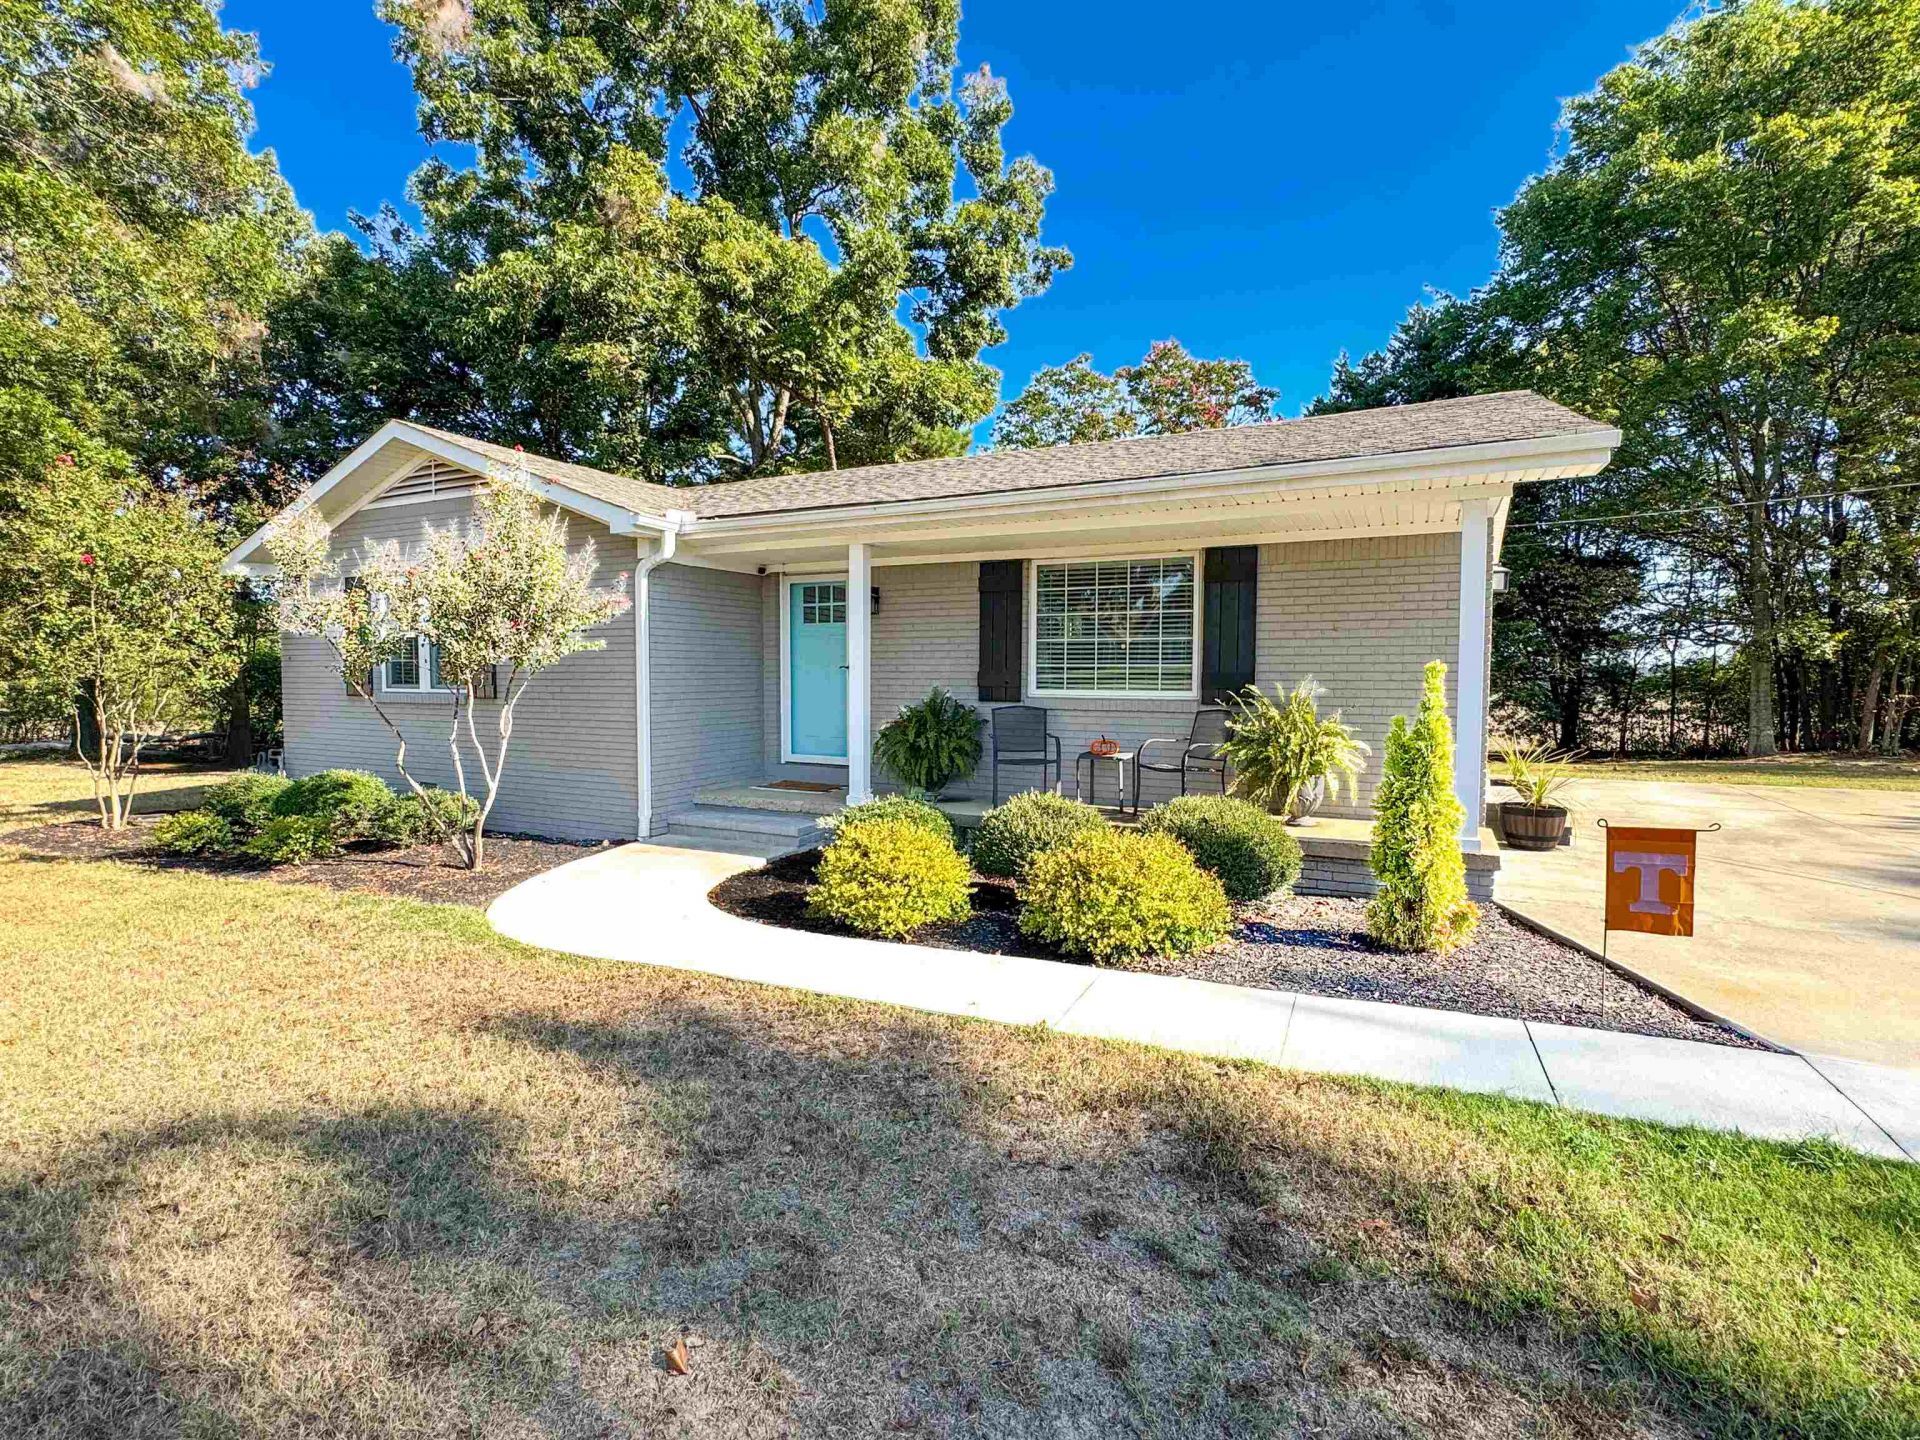
Stop your search! This house is picture perfect and turn-key. Bring your newlyweds, first time homebuyers, empty nesters, whomever because this house will work for them! Real hardwood floors throughout, renovated kitchen and bathrooms, very economical utility bills and fiber internet are just a few of the things this house boasts. Easy to show and ready to go, don't miss out on this one! Call me or your agent today to schedule your private showing!
Property Features
Property Type: Residential - Single Family
Cooling: Ceiling Fan(s), Central
Heating: Central, Other (See REMARKS)
Home Style: Traditional
Lot Size: 0.52 Acres
Roof Type: Composition Shingles
Year Built: 1976
Feature Descriptions
Additional Rooms: Laundry Closet
Bed and Bath: All Bedrooms Down, Renovated Bathroom
Days on Site: 8
Exterior: Porch
Exterior/ Windows: Brick Veneer, Other (See Remarks)
Floors/ Ceilings: Hardwood Throughout, Tile, Sprayed Ceiling, Textured Ceiling
Interior: Pull Down Attic Stairs
Interior Equipment: Range/Oven, Disposal, Dishwasher, Microwave, Refrigerator, Washer, Dryer, Other (See REMARKS)
Living/ Dining Room: LR/DR Combination, Updated/Renovated Kitchen, W/D Connection in Kitchen, Kit/DR Combo, Other (See Remarks)
Lot: Some Trees, Level, Landscaped, Other (See Remarks)
Master Bath: Tile Floor
Master Bedroom: Level 1,Full Bath, Hardwood Floor
Parking/ Storage: Driveway/Pad, Storage Room(s)
Total Rooms: 5
Water/ Sewer: Gas Water Heater, Public Water, Septic Tank
Room Sizes
Primary Bedroom: 16X10
Bedroom 2: 11X10
Bedroom 3: 11X10
Den/ Great Room: 22X12
Kitchen: 13X10
Listed By / Shown By
Listed By
Agency Name: Covington Realty & Auction LLC
Agency Phone: 901-476-8336
Shown By
Agent Name: Beth Barker
Agent Phone: (901) 438-8334
Agency Title: Crye-Leike Real Estate Services

Source: MAAR MLS
Estimate Your Payment
Estimated Payment
$ 604.14 per month $534.14 Principal & Interest $0.00 Property Tax (data not provided by mls) $70.00 Homeowner's InsuranceChange Payment Information

Beth Barker
Cell: (901) 438-8334
Email Me
Privacy Policy / DMCA Notice / ADA Accessibility


This site is hosted, designed and copyright
© 1994 - 2026 by
Delta Media Group, Inc. -- Patent Pending --
2034 Bride Rd | MLS# 10230797
This single family home located at 2034 Bride Rd, Covington, TN 38019 is currently listed for sale with an asking price of $240,000. This property was built in 1976 and has 3 bedrooms and 2 full baths. Bride Rd is located in the ON DEED subdivision. Search ON DEED real estate on bethbarker.crye-leike.com today.