Beth Barker
REALTOR®, PSA, ABR, Multi-Million Dollar Club

BEDS2
BATHS2 full
MLS#10219976
STATUSActive
PROPERTY TYPEResidential - Single Family
SUBDIVISIONLENOX (WEST)
NEIGHBORHOODCentral Gardens
Property Description
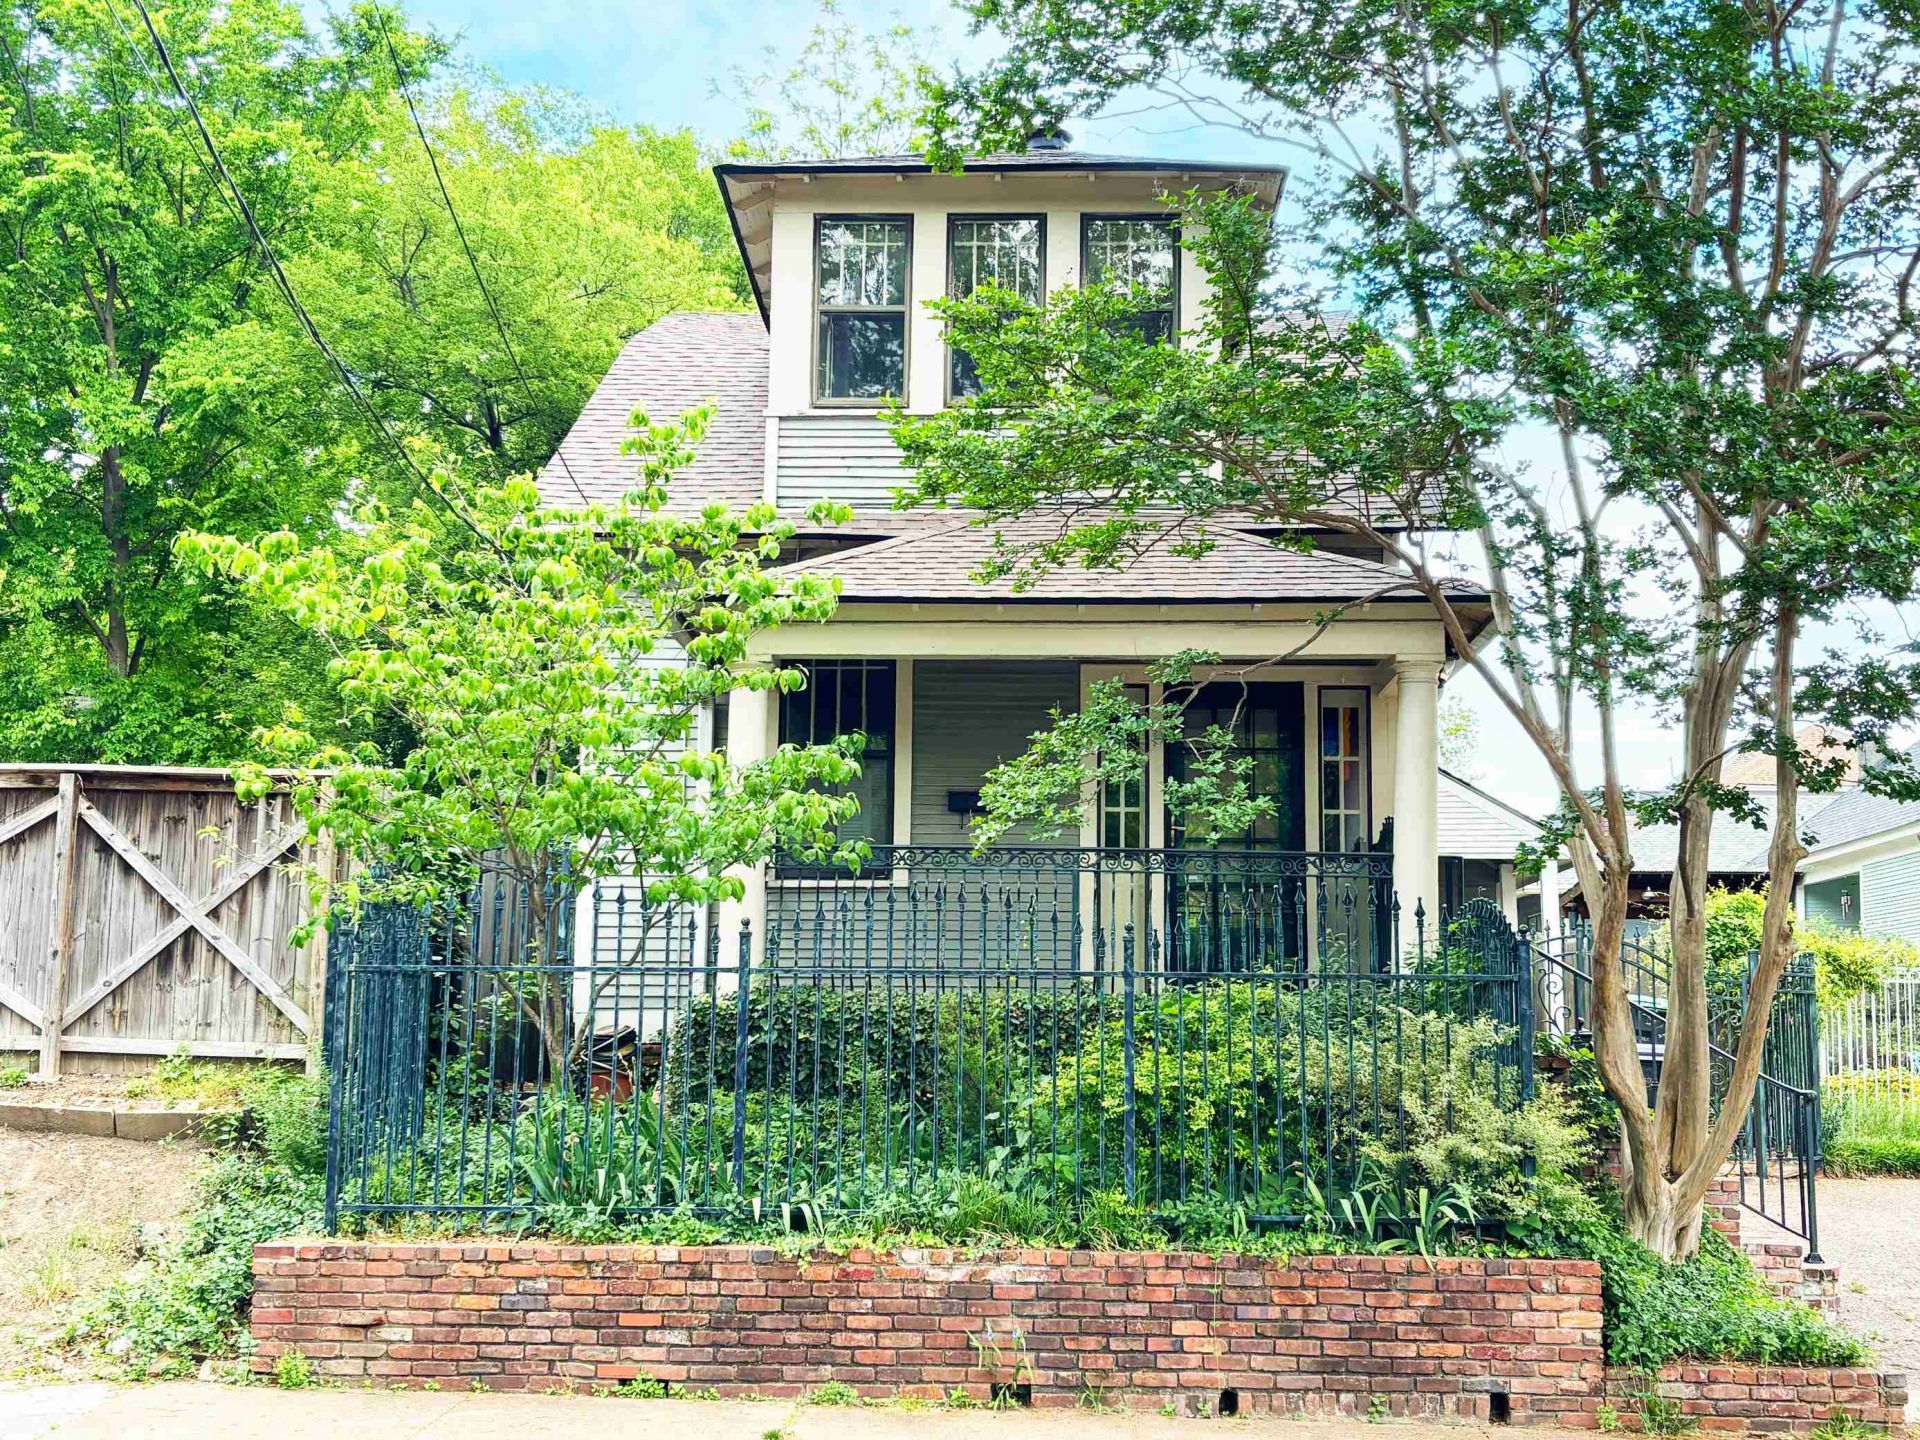
Midtown Charm with Historic Character! This unique 2-story home is full of story and style-legend has it the lower level once housed a horse and carriage, while the upper floor served as loft-style sleeping quarters for the driver. Enjoy the best of Midtown living with a short walk to Cooper Young's vibrant dining, shopping, and entertainment. The home features a brand new architectural shingle roof, a newer HVAC system (serviced and under warranty that the new owner can assume) and a detached garage for added convenience. Relax on the New Orleans-style front porch accented by classic wrought iron fencing-perfect for enjoying the neighbor's character and charm. As-Is Fridge and piano can stay if Buyer chooses. Some photos are virtually staged.
Property Features
Property Type: Residential - Single Family
Cooling: Central
Fenced: Yes
Fireplaces: 1
Garage: 1
Heating: Central
Home Style: Other (See Remarks)
Lot Size: 0.05 Acres
Roof Type: Other (See REMARKS)
Year Built: 1912
Feature Descriptions
Additional Rooms: Loft/Balcony
Bed and Bath: All Bedrooms Up, Renovated Bathroom, Full Bath Down
Days on Site: 32
Exterior: Wrought Iron Security Drs, Porch
Exterior/ Windows: Wood/Composition
Fireplace: In Living Room
Flood Insurance Required: No
Floors/ Ceilings: Hardwood Throughout, Tile
Interior Equipment: Dishwasher, Microwave, Refrigerator
Living/ Dining Room: Separate Living Room, Separate Dining Room, Updated/Renovated Kitchen
Lot: Some Trees, Level, Wood Fenced, Iron Fenced
Parking/ Storage: Driveway/Pad
Total Rooms: 6
Water/ Sewer: Public Water, Public Sewer
Room Sizes
Primary Bedroom: 13x11
Bedroom 2: 9x15
Dining Area: 17x13
Kitchen: 11x13
Living room: 11x14
Listed By / Shown By
Listed By
Agency Name: 2 Rivers Realty, LLC
Shown By
Agent Name: Beth Barker
Agent Phone: (901) 438-8334
Agency Title: Crye-Leike Real Estate Services

Source: MAAR MLS
Estimate Your Payment
Estimated Payment
$ 590.29 per month $521.90 Principal & Interest $0.00 Property Tax (data not provided by mls) $68.40 Homeowner's InsuranceChange Payment Information

Beth Barker
Cell: (901) 438-8334
Email Me
Privacy Policy / DMCA Notice / ADA Accessibility


This site is hosted, designed and copyright
© 1994 - 2026 by
Delta Media Group, Inc. -- Patent Pending --
212 Florence Ave | MLS# 10219976
This single family home located at 212 Florence Ave, Memphis, TN 38104 is currently listed for sale with an asking price of $234,500. This property was built in 1912 and has 2 bedrooms and 2 full baths. Florence Ave is located in the LENOX (WEST) subdivision. Search LENOX (WEST) real estate on bethbarker.crye-leike.com today.