Beth Barker
REALTOR®, PSA, ABR, Multi-Million Dollar Club

BEDS3
BATHS2 full
MLS#10225765
STATUSActive
PROPERTY TYPEResidential - Single Family
SUBDIVISIONBARTLETT WOODS BLK D
NEIGHBORHOODBartlett - West
Property Description
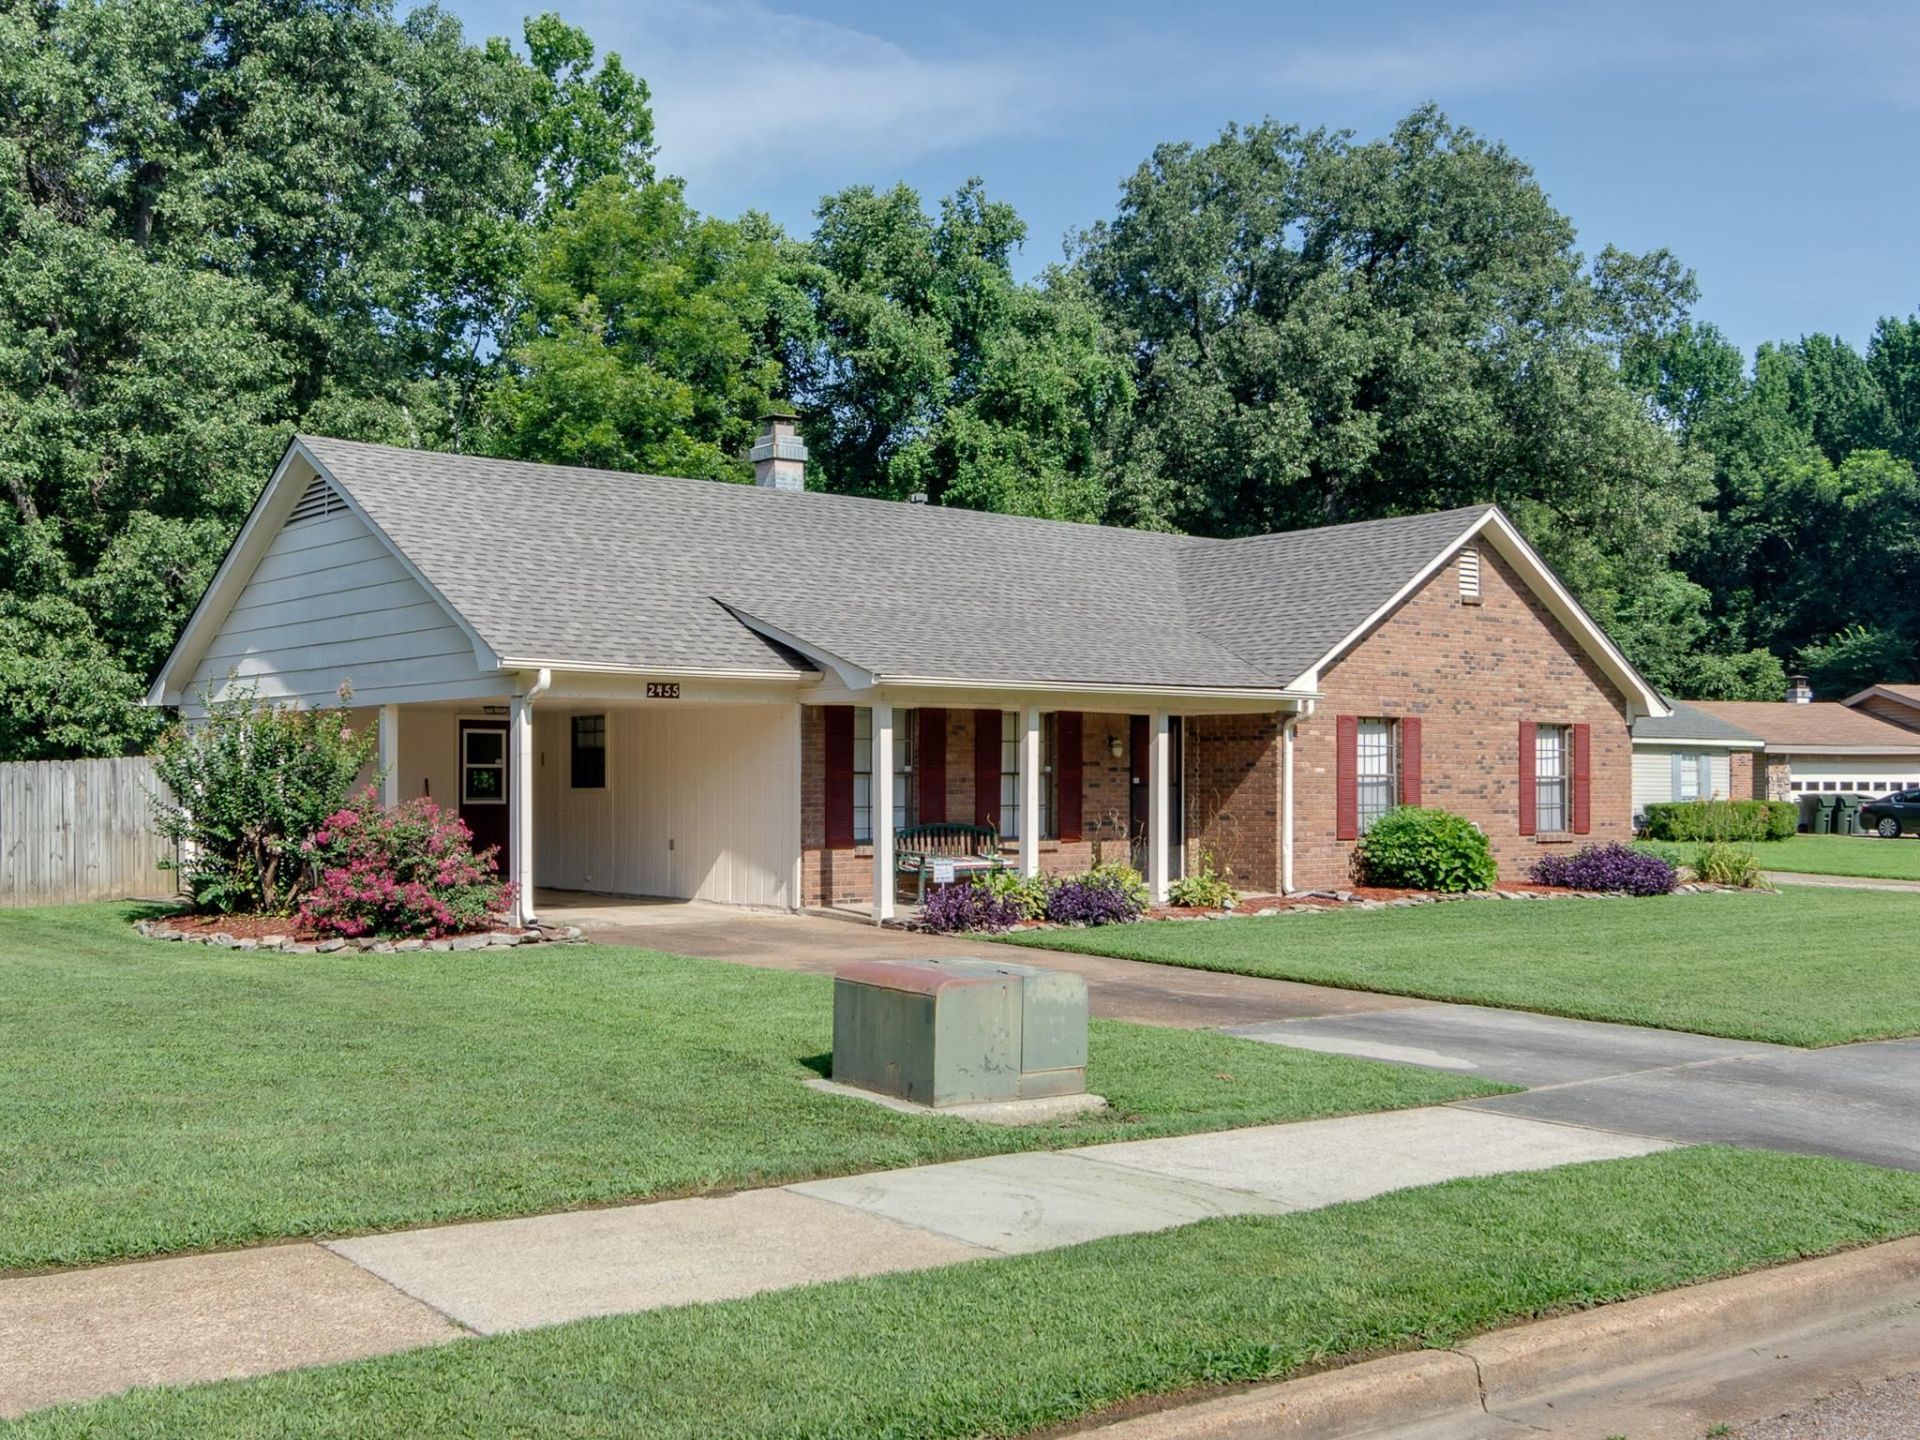
Welcome home to this beautifully maintained 3-bedroom, 2-bath home nestled in a quiet Bartlett neighborhood. This move-in-ready property features fresh interior paint and a brand-new roof installed in July 2026, offering peace of mind for years to come. The spacious kitchen comes complete with all appliances remaining, making your move even easier. Step outside to enjoy the beautifully landscaped yard and a private, fully fenced backyard that backs up to a serene wooded area?perfect for relaxing, entertaining, or enjoying nature. With its inviting curb appeal, thoughtful updates, and peaceful setting, this home offers the perfect combination of comfort, convenience, and privacy. Highly rated Bartlett Schools. Don't miss the opportunity to make this Bartlett gem your new home!
Property Features
Property Type: Residential - Single Family
Cooling: Central
Fenced: Yes
Fireplaces: 1
Heating: Central, Gas
Home Style: Traditional
Lot Size: 0.30 Acres
Roof Type: Composition Shingles
Year Built: 1977
Feature Descriptions
Bed and Bath: All Bedrooms Down
Days on Site: 1
Exterior: Patio, Wood Fence, Chain Fence
Exterior/ Windows: Brick Veneer, Aluminum Window(s)
Flood Insurance Required: Yes
Floors/ Ceilings: Part Carpet, Sprayed Ceiling
Living/ Dining Room: LR/DR Combination, Eat-In Kitchen, Washer/Dryer Connections
Lot: Wood Fenced
Parking/ Storage: Driveway/Pad
Total Rooms: 6
Room Sizes
Primary Bedroom: 13x12
Dining Area: 8x9
Den/ Great Room: 16x15
Living room: 12x11
Listed By / Shown By
Listed By
Agency Name: Coldwell Banker Collins-Maury
Shown By
Agent Name: Beth Barker
Agent Phone: (901) 438-8334
Agency Title: Crye-Leike Real Estate Services

Source: MAAR MLS
Estimate Your Payment
Estimated Payment
$ 591.55 per month $523.01 Principal & Interest $0.00 Property Tax (data not provided by mls) $68.54 Homeowner's InsuranceChange Payment Information

Beth Barker
Cell: (901) 438-8334
Email Me
Privacy Policy / DMCA Notice / ADA Accessibility


This site is hosted, designed and copyright
© 1994 - 2026 by
Delta Media Group, Inc. -- Patent Pending --
2455 Flowering Tree Dr | MLS# 10225765
This single family home located at 2455 Flowering Tree Dr, Bartlett, TN 38134 is currently listed for sale with an asking price of $235,000. This property was built in 1977 and has 3 bedrooms and 2 full baths. Flowering Tree Dr is located in the BARTLETT WOODS BLK D subdivision. Search BARTLETT WOODS BLK D real estate on bethbarker.crye-leike.com today.