Beth Barker
REALTOR®, PSA, ABR, Multi-Million Dollar Club

BEDS3
BATHS2 full
MLS#10222138
STATUSActive
PROPERTY TYPEResidential - Single Family
SUBDIVISIONNONE
NEIGHBORHOODOther Tennessee Counties
Property Description
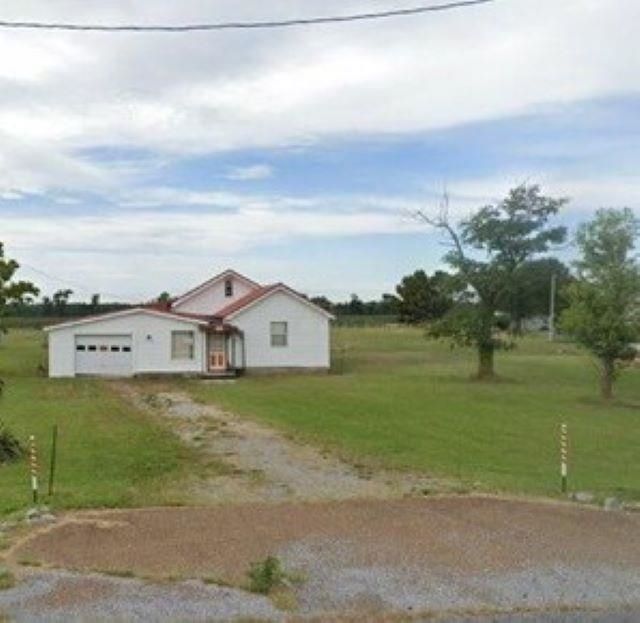
LOOKING FOR A HOME WITH SOME YARD? THIS HOME SITS ON AN ACRE AND IS VERY SECLUDED. PLENTY SPACE ON INSIDE AND SOME TLC WILL MAKE I THE PERFECT HOME. THIS HOME HAS SPACIOUS FLOOR PLAN AND A BONUS ROOM WITH BATHROOM WITH ALLOWS IT TO BE A 4TH BEDROOM. ARE YOU A HANDYMAN? THEN THIS MAY BE THE HOME FOR YOU. THIS HOME OFFER LARGE SPACIOUS WORK SHOP WITH A WORK GARAGE BEHIND WORKSHOP. WITH OVER AN ACRE AVAILABLE TO THE NEW HOMEOWNER YOU CAN DREAM OF MANY THINGS YOU MIGHT WANT TO BUILD BEHIND THIS HOME.
Property Features
Property Type: Residential - Single Family
Cooling: Central, Window Unit(s)
Garage: 1 car attached
Heating: Central, Gas
Home Style: Traditional
Year Built: 1988
Feature Descriptions
Bed and Bath: All Bedrooms Down, Other (See Remarks), Primary Down
Days on Site: 130
Exterior: Porch, Patio
Exterior/ Windows: Aluminum Window(s), Brick Veneer, Other (See Remarks), Vinyl Siding, Wood/Composition
Floors/ Ceilings: Other (See REMARKS), Part Carpet, Part Hardwood, Sprayed Ceiling
Living/ Dining Room: Other (See Remarks), Pantry, Separate Den, Separate Living Room, Washer/Dryer Connections
Lot: Level, Other (See Remarks)
Parking/ Storage: Driveway/Pad, Front-Load Garage, Other (See REMARKS), Storage Room(s), Workshop(s)
Total Rooms: 8
Listed By / Shown By
Listed By
Agency Name: Process Realty Services
Agency Phone: 901-729-6645
Shown By
Agent Name: Beth Barker
Agent Phone: (901) 438-8334
Agency Title: Crye-Leike Real Estate Services

Source: MAAR MLS
Estimate Your Payment
Estimated Payment
$ 201.25 per month $177.93 Principal & Interest $0.00 Property Tax (data not provided by mls) $23.32 Homeowner's InsuranceChange Payment Information

Beth Barker
Cell: (901) 438-8334
Email Me
Privacy Policy / DMCA Notice / ADA Accessibility


This site is hosted, designed and copyright
© 1994 - 2026 by
Delta Media Group, Inc. -- Patent Pending --
2460 State Route 79 Rd | MLS# 10222138
This single family home located at 2460 State Route 79 Rd, Ridgely, TN 38080 is currently listed for sale with an asking price of $79,950. This property was built in 1988 and has 3 bedrooms and 2 full baths. State Route 79 Rd is located in the NONE subdivision. Search NONE real estate on bethbarker.crye-leike.com today.