Beth Barker
REALTOR®, PSA, ABR, Multi-Million Dollar Club

BEDS3
BATHS2 full 1 partial
MLS#10220575
STATUSActive
PROPERTY TYPEResidential - Single Family
SUBDIVISIONFOX CREEK SEC I
NEIGHBORHOODGermantown-Central
Property Description
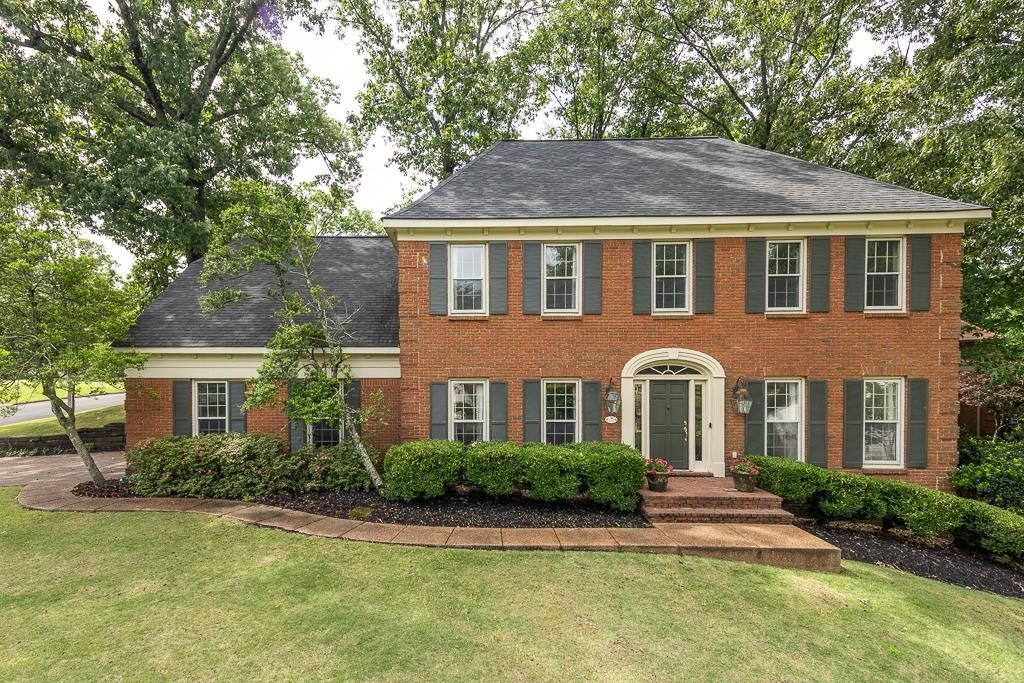
This custom built lovely one owner home offers panoramic views of the pretty neighborhood. There are three spacious bedrooms (all are upstairs), along with bonus room (w/built-in cabinetry) and an office. The office could possibly be used as fourth small bedroom (there is a closet). Kitchen has many nice updates. Delightful brick floored sunroom w/second fireplace is located right off the den-wonderful place to have your morning coffee or simply relax and chill. Both front and rear staircases. Whole home Generac generator installed in 2024 (a BIG plus). Roof replaced in 2021. One of the two water heaters replaced in 2025. Permanent stairs to large attic for your storage convenience. Truly a charming home!
Property Features
Property Type: Residential - Single Family
Cooling: Central, Dual System,220 Wiring
Fenced: Yes
Fireplaces: 1
Garage: 2
Heating: Central, Gas, Dual System
Home Style: Traditional
Lot Size: 0.34 Acres
Roof Type: Composition Shingles
Year Built: 1984
Feature Descriptions
Additional Rooms: Laundry Room, Sun Room, Bonus Room, Entry Hall, Attic, Storage Room
Bed and Bath: All Bedrooms Up, Primary Up, Renovated Bathroom, Luxury Primary Bath, Double Vanity Bath, Separate Tub & Shower, Half Bath Down
Days on Site: 24
Exterior: Patio, Deck
Exterior/ Windows: Brick Veneer, Wood/Composition
Fireplace: Masonry, In Den/Great Room, In Other Room, Gas Starter, Gas Logs
Flood Insurance Required: No
Floors/ Ceilings: Part Hardwood, Part Carpet, Tile, Brick Floor
Interior: All Window Treatments, Walk-In Closet(s), Permanent Attic Stairs, Rear Stairs to Playroom, Cat/Dog Free House, Smoke Detector(s)
Interior Equipment: Range/Oven, Double Oven, Cooktop, Disposal, Dishwasher, Microwave, Refrigerator, Washer, Dryer, Cable Wired
Living/ Dining Room: Separate Living Room, Separate Dining Room, Separate Den, Updated/Renovated Kitchen, Breakfast Bar, Separate Breakfast Room, Pantry, Island In Kitchen
Lot: Some Trees, Corner, Landscaped, Wood Fenced
Master Bath: Double Sinks, Whirlpool Tub, Separate Shower, Tile Floor
Master Bedroom: Level 2,Walk-In Closet, Full Bath, Smooth Ceiling, Carpet
Parking/ Storage: Driveway/Pad, Storage Room(s), Garage Door Opener(s), Side-Load Garage
Total Rooms: 10
Water/ Sewer: Electric Water Heater,2+ Water Heaters, Public Water, Public Sewer
Room Sizes
Primary Bedroom: 20x20
Bedroom 2: 16x14
Bedroom 3: 14x12
Dining Area: 15x14
Den/ Great Room: 23x16
Kitchen: 14x12
Breakfast Room: 14x8
Bonus Room: 18x15
Office: 14x8
Living room: 15x14
Listed By / Shown By
Listed By
Agency Name: Crye-Leike, Inc., REALTORS

Shown By
Agent Name: Beth Barker
Agent Phone: (901) 438-8334
Source: MAAR MLS
Estimate Your Payment
Estimated Payment
$ 1,409.40 per month $1,246.09 Principal & Interest $0.00 Property Tax (data not provided by mls) $163.30 Homeowner's InsuranceChange Payment Information

Beth Barker
Cell: (901) 438-8334
Email Me
Privacy Policy / DMCA Notice / ADA Accessibility


This site is hosted, designed and copyright
© 1994 - 2026 by
Delta Media Group, Inc. -- Patent Pending --
2762 Hunters Forest Dr | MLS# 10220575
This single family home located at 2762 Hunters Forest Dr, Germantown, TN 38138 is currently listed for sale by Crye-Leike, Inc., REALTORS, with an asking price of $559,900. This property was built in 1984 and has 3 bedrooms and 2 full and 1 partial baths. Hunters Forest Dr is located in the FOX CREEK SEC I subdivision. Search FOX CREEK SEC I real estate on bethbarker.crye-leike.com today.