Beth Barker
REALTOR®, PSA, ABR, SRS, Multi-Million Dollar Club



BEDS3
BATHS2 full
MLS#10234313
STATUSActive
PROPERTY TYPEResidential - Single Family
SUBDIVISIONn-a
NEIGHBORHOODTipton-Brighton
Property Description
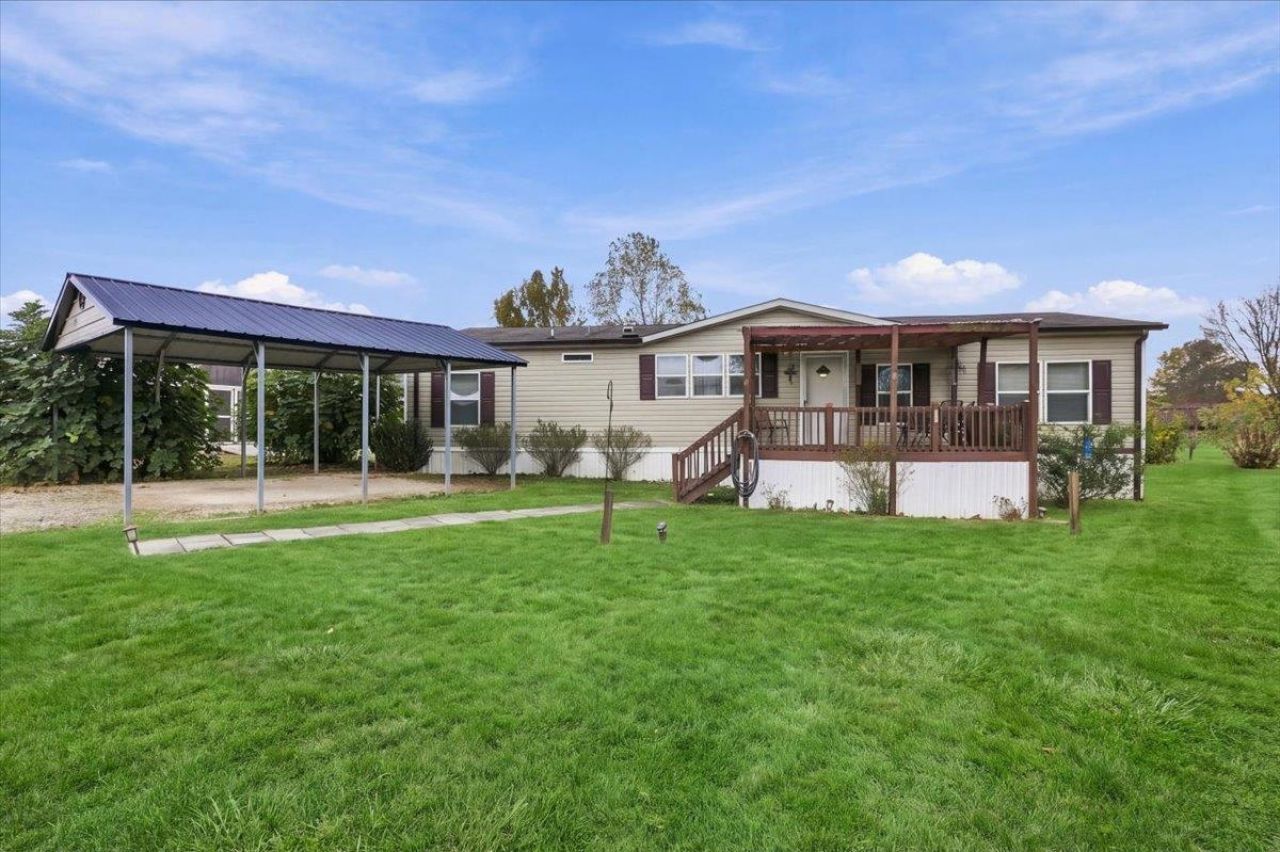
Welcome to country living! You will love this well maintained home that features 3 bedrooms 2 full baths with an open concept and split floor plan. Sit on the front deck with a cup of coffee or your favorite beverage while taking in the wildlife sights and sounds and pick from your apple or fig tree for an afternoon snack. Inside you will find Vinyl plank flooring throughout for easy maintenance and a designer touch.Tons of natural light to brighten your day. Primary bedroom has ensuite bath with 2 sinks and separate tub/shower. The kitchen boasts a huge island for the whole family to enjoy everyday meals. Stainless steel vent hood and farmhouse sink add that touch of modern farmhouse. The new air/heat pump recently added for utility savings! Newer gutters installed and newer roof on the back of home. All this at a price you can afford! Schedule your showing today!
Property Features
Property Type: Residential - Single Family
Fireplaces: 1
Heating: Electric Heat Pump
Home Style: Other (See Remarks)
Lot Size: 4.00 Acres
Year Built: 2018
Feature Descriptions
Bed and Bath: All Bedrooms Down, Double Vanity Bath, Separate Tub & Shower, Split Bedroom Plan, Vinyl/Luxury Vinyl Floor
Days on Site: 4
Exterior: Deck
Floors/ Ceilings: Part Carpet, Vinyl/Luxury Vinyl Floor
Living/ Dining Room: Breakfast Bar, Great Room, Island In Kitchen, Vinyl/Luxury Vinyl Floor
Lot: Level, Some Trees
Total Rooms: 9
Room Sizes
Den/ Great Room: oxo
Listed By / Shown By
Listed By
Agency Name: eXp Realty
Agency Phone: 901-310-4363
Shown By
Agent Name: Beth Barker
Agent Phone: Cell: (901) 438-8334
Agency Title: Crye-Leike Real Estate Services

Source: MAAR MLS
Estimate Your Payment
Estimated Payment
$ 516.03 per month $456.24 Principal & Interest $0.00 Property Tax (data not provided by mls) $59.79 Homeowner's InsuranceChange Payment Information



Privacy Policy / DMCA Notice / ADA Accessibility


This site is hosted, designed and copyright
© 1994 - 2026 by
Delta Media Group, Inc. -- Patent Pending --
280 Pickens Store Rd | MLS# 10234313
This single family home located at 280 Pickens Store Rd, Mason, TN 38049 is currently listed for sale with an asking price of $205,000. This property was built in 2018 and has 3 bedrooms and 2 full baths. Pickens Store Rd is located in the n-a subdivision. Search N-a real estate on bethbarker.crye-leike.com today.