Beth Barker
REALTOR®, PSA, ABR, Multi-Million Dollar Club

BEDS3
BATHS2 full
MLS#10231054
STATUSActive
PROPERTY TYPEResidential - Single Family
SUBDIVISIONTIMBER RIDGE
NEIGHBORHOODHardin County
Property Description
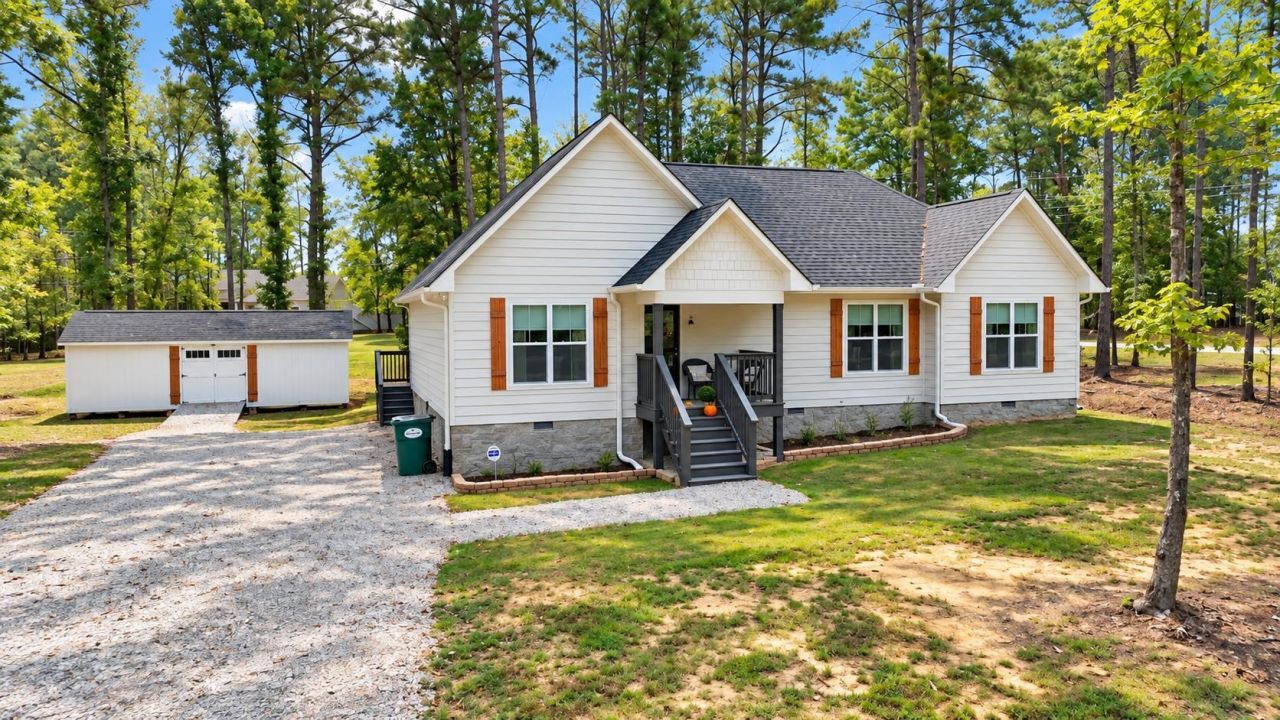
Lake days and relaxing evenings await at 30 Quaint Cv! Set on .77 acres in Timber Ridge subdivision, this 3-bedroom, 2-bath home offers a peaceful wooded setting close to Pickwick Lake. Vaulted ceilings, abundant natural light, and a cozy fireplace welcome you into the open living area. The kitchen features beautiful cabinetry, stainless appliances, and a large island with bar seating, keeping everyone connected while cooking and entertaining. The spacious screened porch is a standout, with a beautiful wood ceiling and plenty of room for morning coffee, dinner with friends, or unwinding after a day on the water. An adjoining deck adds space for grilling and enjoying the outdoors. Whether you're searching for a weekend getaway or a full-time home, this inviting retreat combines a wooded escape with the convenience of Pickwick Lake nearby.
Property Features
Property Type: Residential - Single Family
Cooling: Central
Fireplaces: 1
Heating: Central
Home Style: Traditional
Lot Size: 0.77 Acres
Year Built: 2023
Feature Descriptions
Bed and Bath: All Bedrooms Down, Primary Down
Days on Site: 5
Exterior: Storage Building, Porch, Screen Porch, Deck
Exterior/ Windows: Wood/Composition
Flood Insurance Required: No
Floors/ Ceilings: Hardwood Throughout, Tile, Smooth Ceiling, Vaulted/Coff/Tray Ceiling
Living/ Dining Room: Great Room
Lot: Wooded, Some Trees, Level
Parking/ Storage: Driveway/Pad
Total Rooms: 6
Room Sizes
Primary Bedroom: 13x15
Bedroom 2: 12x13
Bedroom 3: 12x13
Den/ Great Room: 23x27
Living room: 16x23
Listed By / Shown By
Listed By
Agency Name: Duane Wright Realty
Agency Phone: 731-689-3076
Shown By
Agent Name: Beth Barker
Agent Phone: (901) 438-8334
Agency Title: Crye-Leike Real Estate Services

Source: MAAR MLS
Estimate Your Payment
Estimated Payment
$ 928.86 per month $821.23 Principal & Interest $0.00 Property Tax (data not provided by mls) $107.63 Homeowner's InsuranceChange Payment Information

Beth Barker
Cell: (901) 438-8334
Email Me
Privacy Policy / DMCA Notice / ADA Accessibility


This site is hosted, designed and copyright
© 1994 - 2026 by
Delta Media Group, Inc. -- Patent Pending --
30 Quaint Cv | MLS# 10231054
This single family home located at 30 Quaint Cv, Counce, TN 38326 is currently listed for sale with an asking price of $369,000. This property was built in 2023 and has 3 bedrooms and 2 full baths. Quaint Cv is located in the TIMBER RIDGE subdivision. Search TIMBER RIDGE real estate on bethbarker.crye-leike.com today.