Beth Barker
REALTOR®, PSA, ABR, Multi-Million Dollar Club

BEDS4
BATHS2 full 1 partial
MLS#10222325
STATUSActive
PROPERTY TYPEResidential - Single Family
SUBDIVISIONWINDERMERE HILLS 2ND ADD SEC B
NEIGHBORHOODRaleigh-Scenic Hills
Property Description
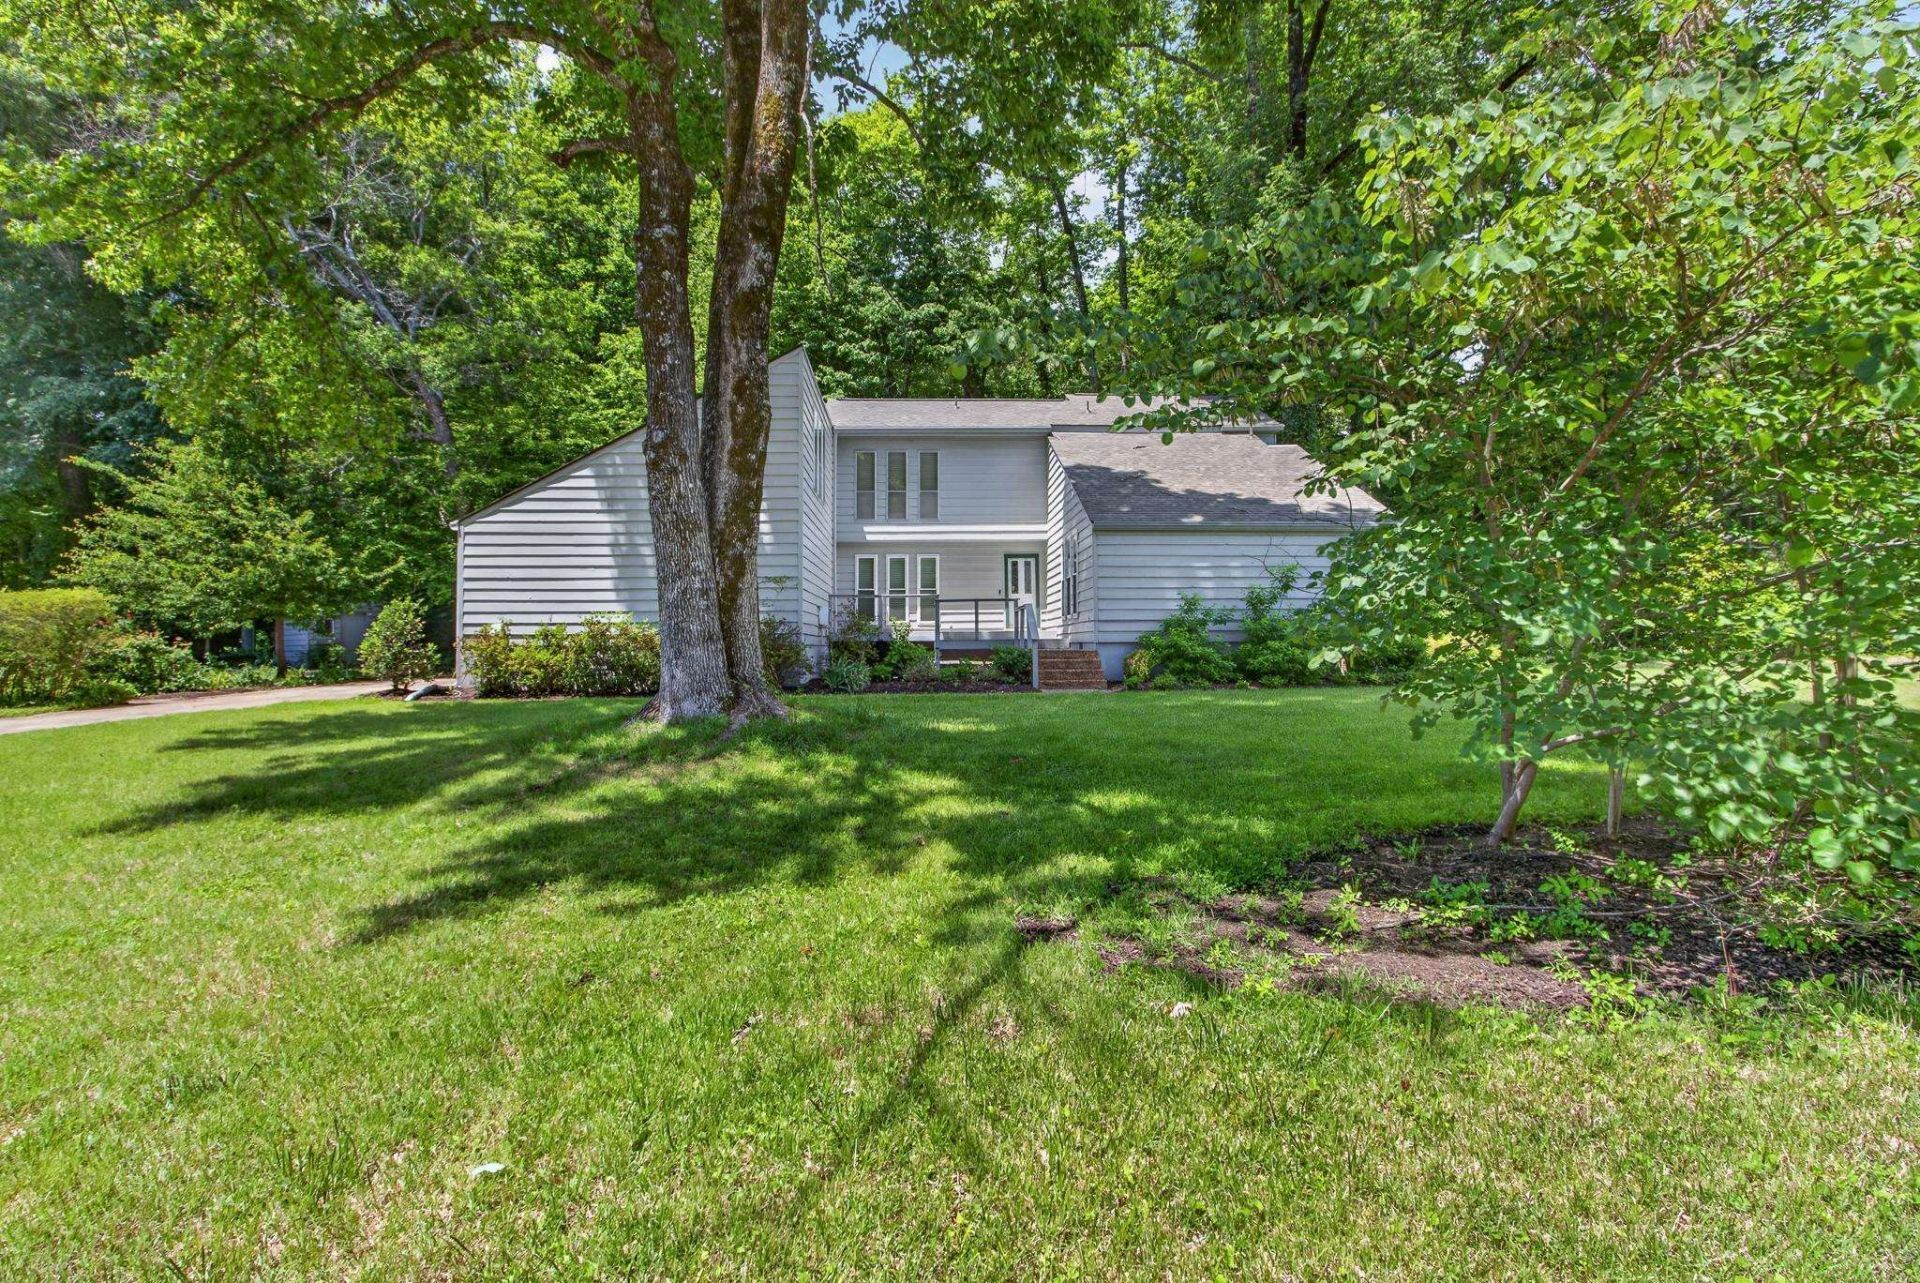
Tucked away in a serene, nature-filled setting, this beautiful 4/5 bedroom, 2.5 bath soft contemporary home offers the perfect blend of comfort, character & spacious living! Built in 1973, the home features an inviting open floor plan filled w/natural light, gorgeous hardwoods & a welcoming atmosphere throughout. The formal living room is anchored by a beautiful fireplace & built-ins, creating an elegant yet comfortable gathering space. The open eat-in kitchen flows seamlessly into the main living areas, ideal for both everyday living & entertaining. The spacious primary suite is conveniently located downstairs, offering privacy & comfort, with a thoughtfully placed half bath on the main level. Upstairs, you'll find 3 guest bedrooms, a full bath, a loft space w/built-ins & breezeway overlooking the den. The oversized den is complete w/a wall of built-ins, a beamed ceiling, hardwood flooring & a large closet. This unique property combines timeless style in a truly beautiful setting!
Property Features
Property Type: Residential - Single Family
Cooling: 220 Wiring, Ceiling Fan(s), Central, Dual System, Wind
Fireplaces: 1
Heating: Central, Gas, Dual System
Home Style: Soft Contemporary
Lot Size: 0.56 Acres
Roof Type: Composition Shingles
Year Built: 1973
Feature Descriptions
Additional Rooms: Laundry Room, Loft/Balcony, Attic, Other (See Remarks)
Bed and Bath: 1 or More BR Down, Primary Down, Split Bedroom Plan, Renovated Bathroom, Double Vanity Bath, Half Bath Down
Days on Site: 1
Exterior: Auto Lawn Sprinkler, Porch, Deck, Balcony, Well Landscaped Grounds, Sidewalks
Exterior/ Windows: Wood/Composition, Aluminum Window(s), Double Pane Window(s), Storm Window(s)
Fireplace: Masonry, In Living Room
Flood Insurance Required: No
Floors/ Ceilings: Part Hardwood, Part Carpet, Tile, Vinyl/Luxury Vinyl Floor, Smooth Ceiling, Sprayed Ceiling,9 or more Ft. Ceiling
Interior: All Window Treatments, Attic Access, Walk-In Attic, Sky Light(s), Cat/Dog Free House, Smoke Detector(s), Vent Hood/Exhaust Fan, Other (See REMARKS)
Interior Equipment: Range/Oven, Disposal, Dishwasher, Refrigerator, Cable Available
Living/ Dining Room: Separate Living Room, Separate Dining Room, Separate Den, Eat-In Kitchen, Breakfast Bar, Separate Breakfast Room, Pantry, Washer/Dryer Connections, Other (See Remarks), Vinyl/Luxury Vinyl Floor
Lot: Some Trees, Level, Professionally Landscaped
Master Bath: Double Sinks, Smooth Ceiling, Tile Floor
Parking/ Storage: Driveway/Pad, On-Street Parking, Other (See REMARKS)
Total Rooms: 10
Water/ Sewer: Electric Water Heater, Public Sewer, Public Water
Room Sizes
Primary Bedroom: 20x13
Bedroom 2: 20x15
Bedroom 3: 12x10
Bedroom 4: 12x10
Dining Area: 22x14
Den/ Great Room: 20x19
Kitchen: 23x11
Living room: 35x20
Listed By / Shown By
Listed By
Agency Name: Crye-Leike, Inc., REALTORS

Shown By
Agent Name: Beth Barker
Agent Phone: (901) 438-8334
Source: MAAR MLS
Estimate Your Payment
Estimated Payment
$ 754.92 per month $667.45 Principal & Interest $0.00 Property Tax (data not provided by mls) $87.47 Homeowner's InsuranceChange Payment Information

Beth Barker
Cell: (901) 438-8334
Email Me
Privacy Policy / DMCA Notice / ADA Accessibility


This site is hosted, designed and copyright
© 1994 - 2026 by
Delta Media Group, Inc. -- Patent Pending --
3121 Beechrun Dr | MLS# 10222325
This single family home located at 3121 Beechrun Dr, Memphis, TN 38128 is currently listed for sale by Crye-Leike, Inc., REALTORS, with an asking price of $299,900. This property was built in 1973 and has 4 bedrooms and 2 full and 1 partial baths. Beechrun Dr is located in the WINDERMERE HILLS 2ND ADD SEC B subdivision. Search WINDERMERE HILLS 2ND ADD SEC B real estate on bethbarker.crye-leike.com today.