Beth Barker
REALTOR®, PSA, ABR, Multi-Million Dollar Club

BEDS2
BATHS1 full
MLS#10222321
STATUSActive
PROPERTY TYPEResidential - Single Family
SUBDIVISIONMESSICK SCHOOL PLACE
NEIGHBORHOODPendleton-Park
Property Description
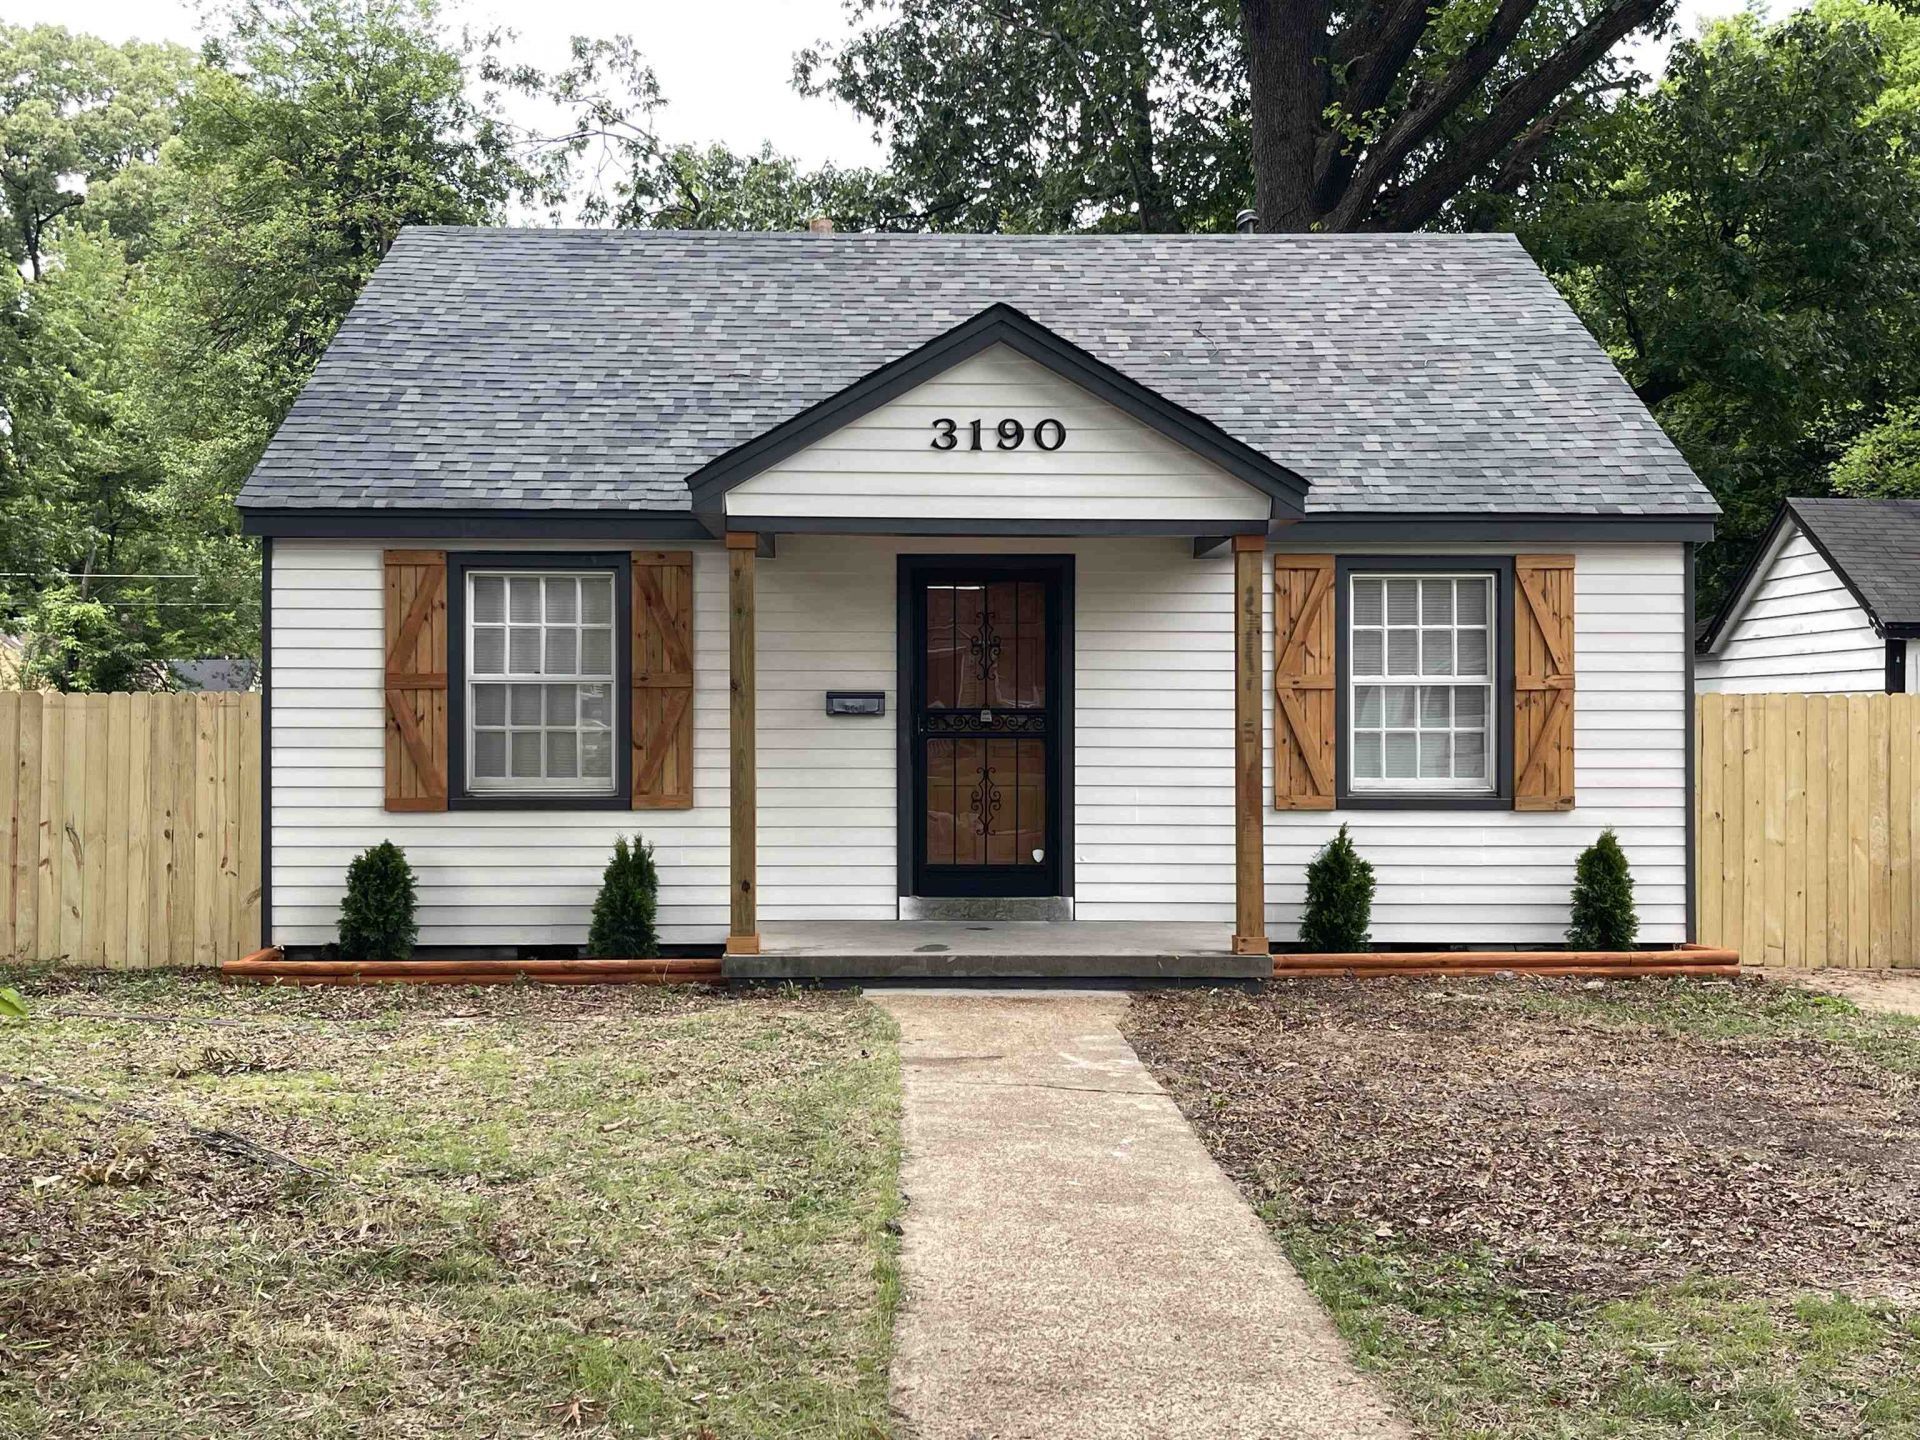
This newly remodeled, move-in-ready home, just minutes from the Loewenberg College of Nursing, offers the perfect blend of charm and comfort. With a cozy layout, this home has two bedrooms and a versatile flex room. A fully updated bathroom and kitchen, a new roof, and new flooring throughout enhance durability and visual appeal. Modern fans and light fixtures complement the freshly painted walls. Every detail has been updated to create a welcoming space. The detached garage could be converted into additional living space. Buyers should verify the intended use with local zoning.
Property Features
Property Type: Residential - Single Family
Cooling: Central
Fenced: Yes
Garage: 1
Heating: Central
Home Style: Traditional
Lot Size: 0.18 Acres
Roof Type: Composition Shingles
Year Built: 1940
Feature Descriptions
Additional Rooms: Laundry Closet
Bed and Bath: All Bedrooms Down, Renovated Bathroom, Vinyl/Luxury Vinyl Floor
Exterior: Wood Fence, Sidewalks
Exterior/ Windows: Vinyl Siding
Floors/ Ceilings: Vinyl/Luxury Vinyl Floor, Smooth Ceiling
Interior: All Window Treatments
Interior Equipment: Range/Oven, Dishwasher
Living/ Dining Room: Separate Living Room, Eat-In Kitchen, Pantry, Vinyl/Luxury Vinyl Floor
Lot: Some Trees, Level
Parking/ Storage: Driveway/Pad
Total Rooms: 6
Room Sizes
Dining Area: 0
Den/ Great Room: 0
Living room: 0
Listed By / Shown By
Listed By
Agency Name: Crye-Leike, Inc., REALTORS

Shown By
Agent Name: Beth Barker
Agent Phone: (901) 438-8334
Source: MAAR MLS
Estimate Your Payment
Estimated Payment
$ 390.17 per month $344.96 Principal & Interest $0.00 Property Tax (data not provided by mls) $45.21 Homeowner's InsuranceChange Payment Information

Beth Barker
Cell: (901) 438-8334
Email Me
Privacy Policy / DMCA Notice / ADA Accessibility


This site is hosted, designed and copyright
© 1994 - 2026 by
Delta Media Group, Inc. -- Patent Pending --
3190 Chisca Ave | MLS# 10222321
This single family home located at 3190 Chisca Ave, Memphis, TN 38111 is currently listed for sale by Crye-Leike, Inc., REALTORS, with an asking price of $155,000. This property was built in 1940 and has 2 bedrooms and 1 full baths. Chisca Ave is located in the MESSICK SCHOOL PLACE subdivision. Search MESSICK SCHOOL PLACE real estate on bethbarker.crye-leike.com today.