Beth Barker
REALTOR®, PSA, ABR, Multi-Million Dollar Club

BEDS3
BATHS2 full
MLS#10231235
STATUSActive
PROPERTY TYPEResidential - Single Family
SUBDIVISIONScenic Hills 3rd Add
NEIGHBORHOODRaleigh-Scenic Hills
Property Description
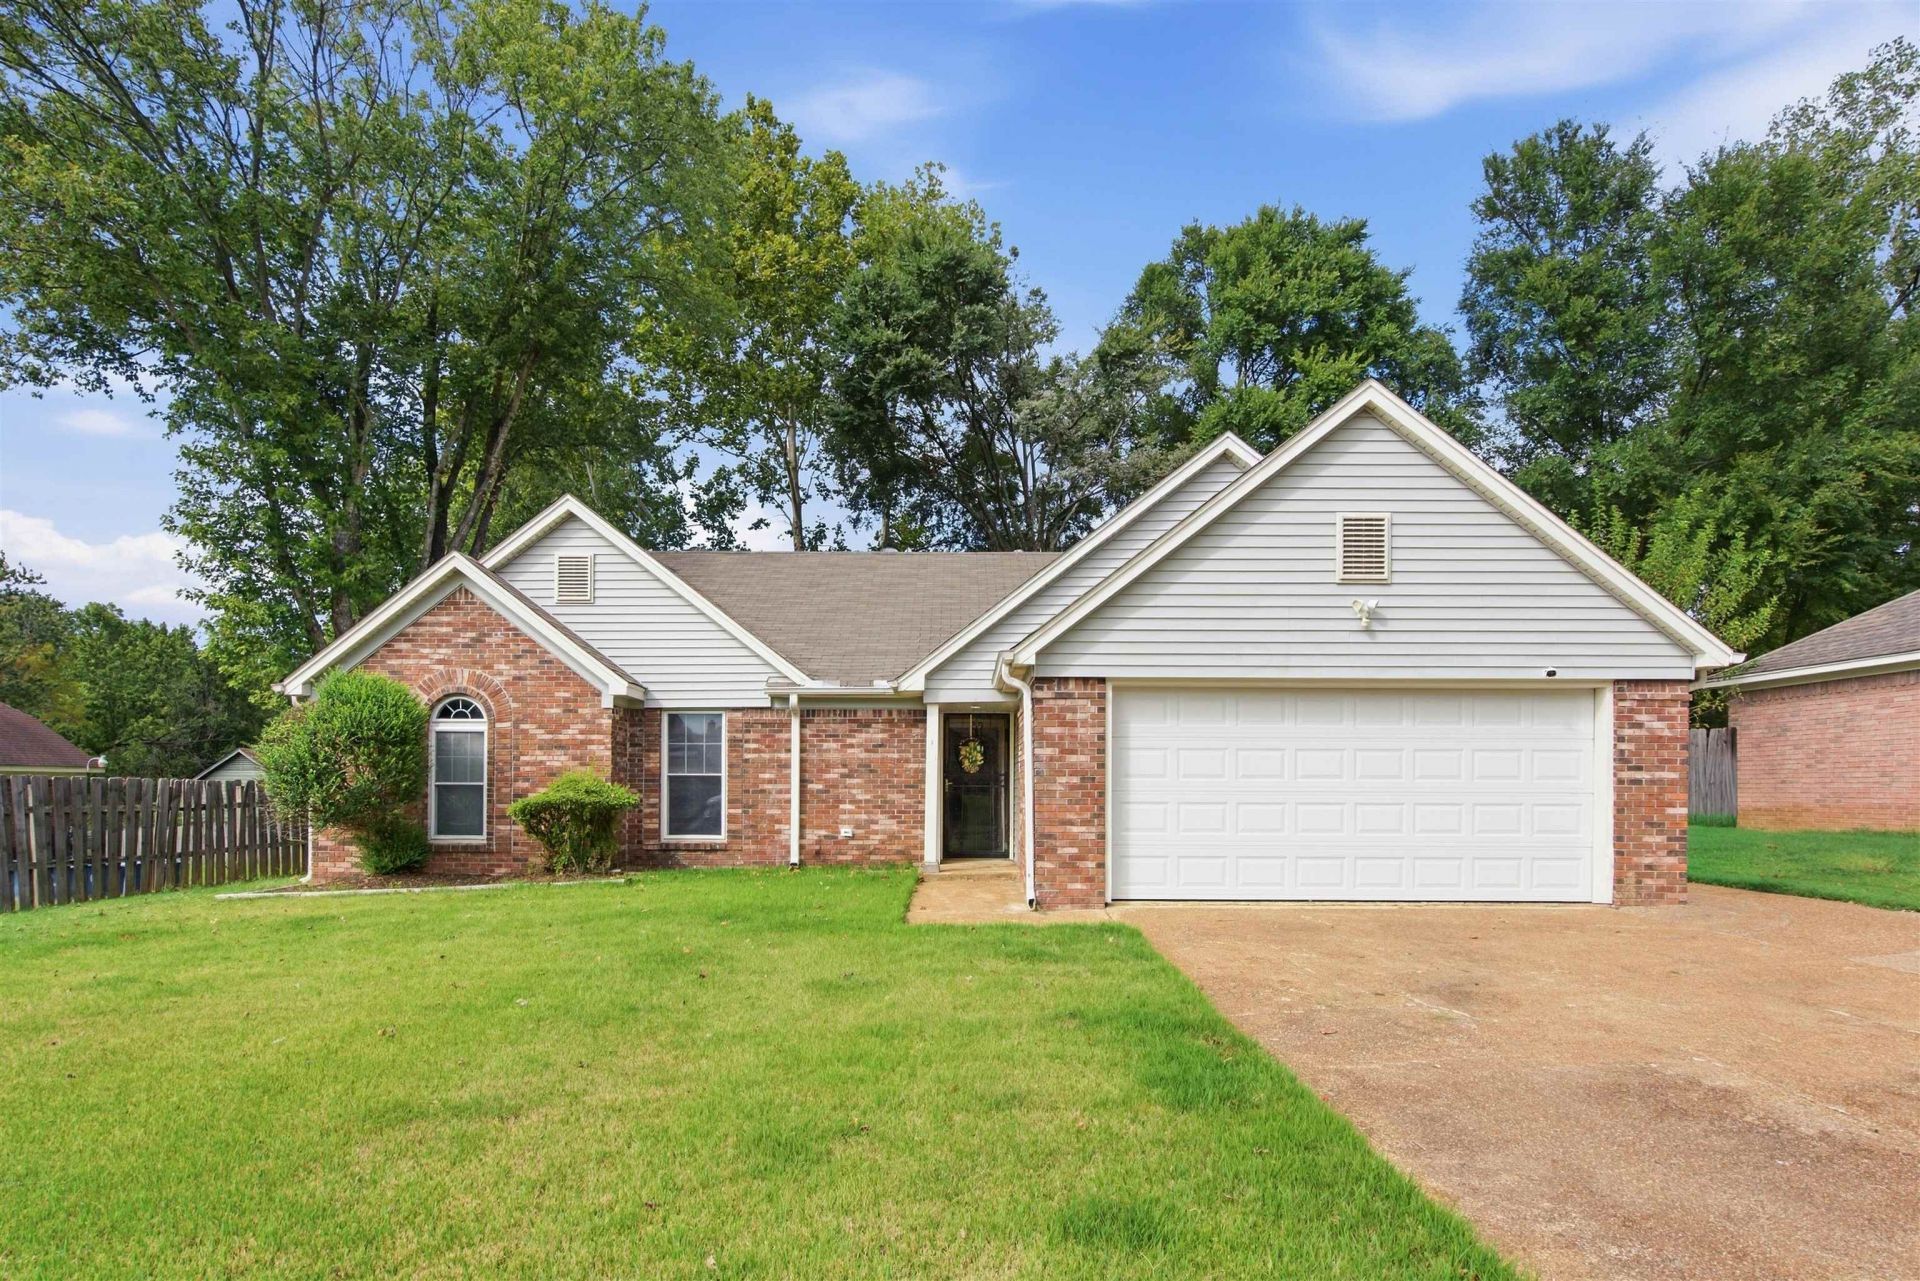
Welcome to 3320 Sandwick! This gorgeous 3-bedroom, 2-bathroom home with a 2-car garage is tucked away in a quiet cove and offers the perfect blend of comfort, character, and functionality. Step inside to an inviting open floor plan featuring beautiful natural hardwood floors throughout, creating a warm and seamless flow between the living, dining, and kitchen areas. The kitchen features granite countertops, ample cabinetry, and a functional layout perfect for everyday living and entertaining. The spacious living area showcases a wood-burning fireplace, adding warmth and charm to the heart of the home. Freshly painted throughout, this home is bright, clean, and move-in ready. Enjoy the outdoors in the huge privacy-fenced backyard, offering plenty of room for gatherings, play, gardening, or simply relaxing in your own private space. Convenient 2-car garage provides additional storage and parking. Located in a peaceful, established cove, this home truly has it all.
Property Features
Property Type: Residential - Single Family
Cooling: 220 Wiring, Ceiling Fan(s), Central
Fenced: Yes
Fireplaces: 1
Garage: 2 car attached
Heating: Central
Home Style: Soft Contemporary
Year Built: 1983
Feature Descriptions
Bed and Bath: All Bedrooms Down, Vaulted/Coffered Primary, Luxury Primary Bath, Steam Shower
Days on Site: 5
Exterior: Covered Patio, Wood Fence
Exterior/ Windows: Brick Veneer, Vinyl Windows
Floors/ Ceilings: Hardwood Throughout, Textured Ceiling
Living/ Dining Room: Separate Dining Room, Separate Den, Pantry, Washer/Dryer Connections, W/D Connection in Kitchen
Lot: Some Trees, Cove, Wood Fenced
Parking/ Storage: Driveway/Pad, Garage Door Opener(s)
Total Rooms: 8
Listed By / Shown By
Listed By
Agency Name: Keller Williams
Agency Phone: 901-261-7900
Shown By
Agent Name: Beth Barker
Agent Phone: (901) 438-8334
Agency Title: Crye-Leike Real Estate Services

Source: MAAR MLS
Estimate Your Payment
Estimated Payment
$ 440.52 per month $389.47 Principal & Interest $0.00 Property Tax (data not provided by mls) $51.04 Homeowner's InsuranceChange Payment Information

Beth Barker
Cell: (901) 438-8334
Email Me
Privacy Policy / DMCA Notice / ADA Accessibility


This site is hosted, designed and copyright
© 1994 - 2026 by
Delta Media Group, Inc. -- Patent Pending --
3220 Sandwick Rd | MLS# 10231235
This single family home located at 3220 Sandwick Rd, Memphis, TN 38128 is currently listed for sale with an asking price of $175,000. This property was built in 1983 and has 3 bedrooms and 2 full baths. Sandwick Rd is located in the Scenic Hills 3rd Add subdivision. Search Scenic Hills 3rd Add real estate on bethbarker.crye-leike.com today.