Beth Barker
REALTOR®, PSA, ABR, Multi-Million Dollar Club

BEDS3
BATHS2 full 1 partial
MLS#10231011
STATUSActive
PROPERTY TYPEResidential - Single Family
SUBDIVISIONLOU-MONTA HILLS
NEIGHBORHOODOakland (East)-Somerville
Property Description
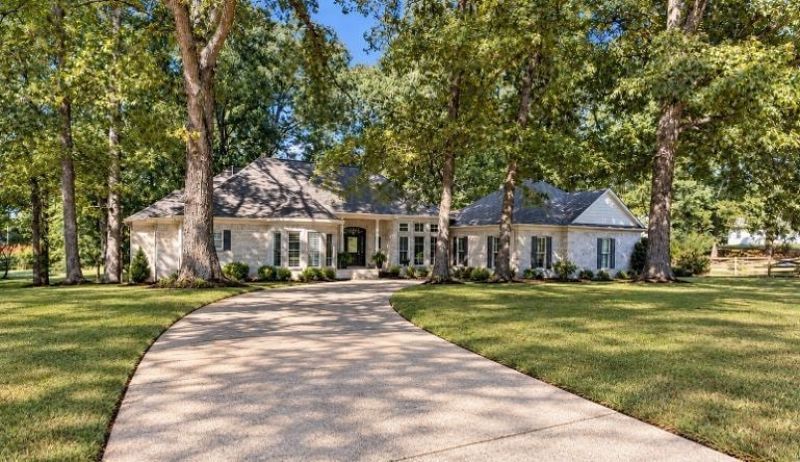
Tired of cookie-cutter homes? This one is anything but ordinary! Located in Lou-Monta Hills in Fayette County, this unique home sits on 1.65 acres and offers 3 bedrooms, 2.5 baths, a dining room, large office, and an incredible 400 sq. ft. four-season flex room. Renovated primary bath with soaker tub & separate shower. Roof approx. 1 year old. Brand-new water heater. Primary A/C replaced in 2021. Large Horseshoe driveway with tons of parking and plenty of room for your RV or boat. Huge storage building + tons of storage throughout. Space, character, updates, and room for all the extras, this one truly stands out! Call today for your private showing!
Property Features
Property Type: Residential - Single Family
Cooling: Central
Fireplaces: 1
Garage: 2 car attached
Heating: Gas
Home Style: Traditional
Lot Size: 1.65 Acres
Year Built: 2002
Feature Descriptions
Bed and Bath: All Bedrooms Down, Primary Down, Vaulted/Coffered Primary, Renovated Bathroom, Luxury Primary Bath, Double Vanity Bath, Separate Tub & Shower, Full Bath Down, Half Bath Down
Days on Site: 8
Exterior: Storage Building, Deck
Exterior/ Windows: Brick Veneer, Wood/Composition, Aluminum Window(s)
Fireplace: Gas Logs
Flood Insurance Required: No
Floors/ Ceilings: Part Hardwood, Part Carpet, Tile
Living/ Dining Room: Great Room, Updated/Renovated Kitchen, Eat-In Kitchen, Breakfast Bar, Pantry
Lot: Some Trees
Master Bath: Double Sinks, Separate Shower, Tile Floor, Vaulted/Coffered Ceiling
Master Bedroom: Level 1,Walk-In Closet, Full Bath, Tile Floor, Carpet
Parking/ Storage: Driveway/Pad, Circular Drive, Garage Door Opener(s), Side-Load Garage
Total Rooms: 9
Water/ Sewer: Septic Tank, Well Water
Room Sizes
Primary Bedroom: 15x16
Bedroom 2: 12x13
Bedroom 3: 12x18
Dining Area: 12x14
Kitchen: 14x16
Breakfast Room: 12x10
Office: 12x20
Living room: 17x18
Listed By / Shown By
Listed By
Agency Name: KAIZEN Realty, LLC
Agency Phone: 901-221-4041
Shown By
Agent Name: Beth Barker
Agent Phone: (901) 438-8334
Agency Title: Crye-Leike Real Estate Services

Source: MAAR MLS
Estimate Your Payment
Estimated Payment
$ 1,032.07 per month $912.48 Principal & Interest $0.00 Property Tax (data not provided by mls) $119.58 Homeowner's InsuranceChange Payment Information

Beth Barker
Cell: (901) 438-8334
Email Me
Privacy Policy / DMCA Notice / ADA Accessibility


This site is hosted, designed and copyright
© 1994 - 2026 by
Delta Media Group, Inc. -- Patent Pending --
35 Chris Joe Rd | MLS# 10231011
This single family home located at 35 Chris Joe Rd, Unincorporated, TN 38060 is currently listed for sale with an asking price of $410,000. This property was built in 2002 and has 3 bedrooms and 2 full and 1 partial baths. Chris Joe Rd is located in the LOU-MONTA HILLS subdivision. Search LOU-MONTA HILLS real estate on bethbarker.crye-leike.com today.