Beth Barker
REALTOR®, PSA, ABR, Multi-Million Dollar Club

BEDS5
BATHS3 full
MLS#10222626
STATUSActive
PROPERTY TYPEResidential - Single Family
SUBDIVISIONVILLAGE (THE)
NEIGHBORHOODGalloway Gardens
Property Description
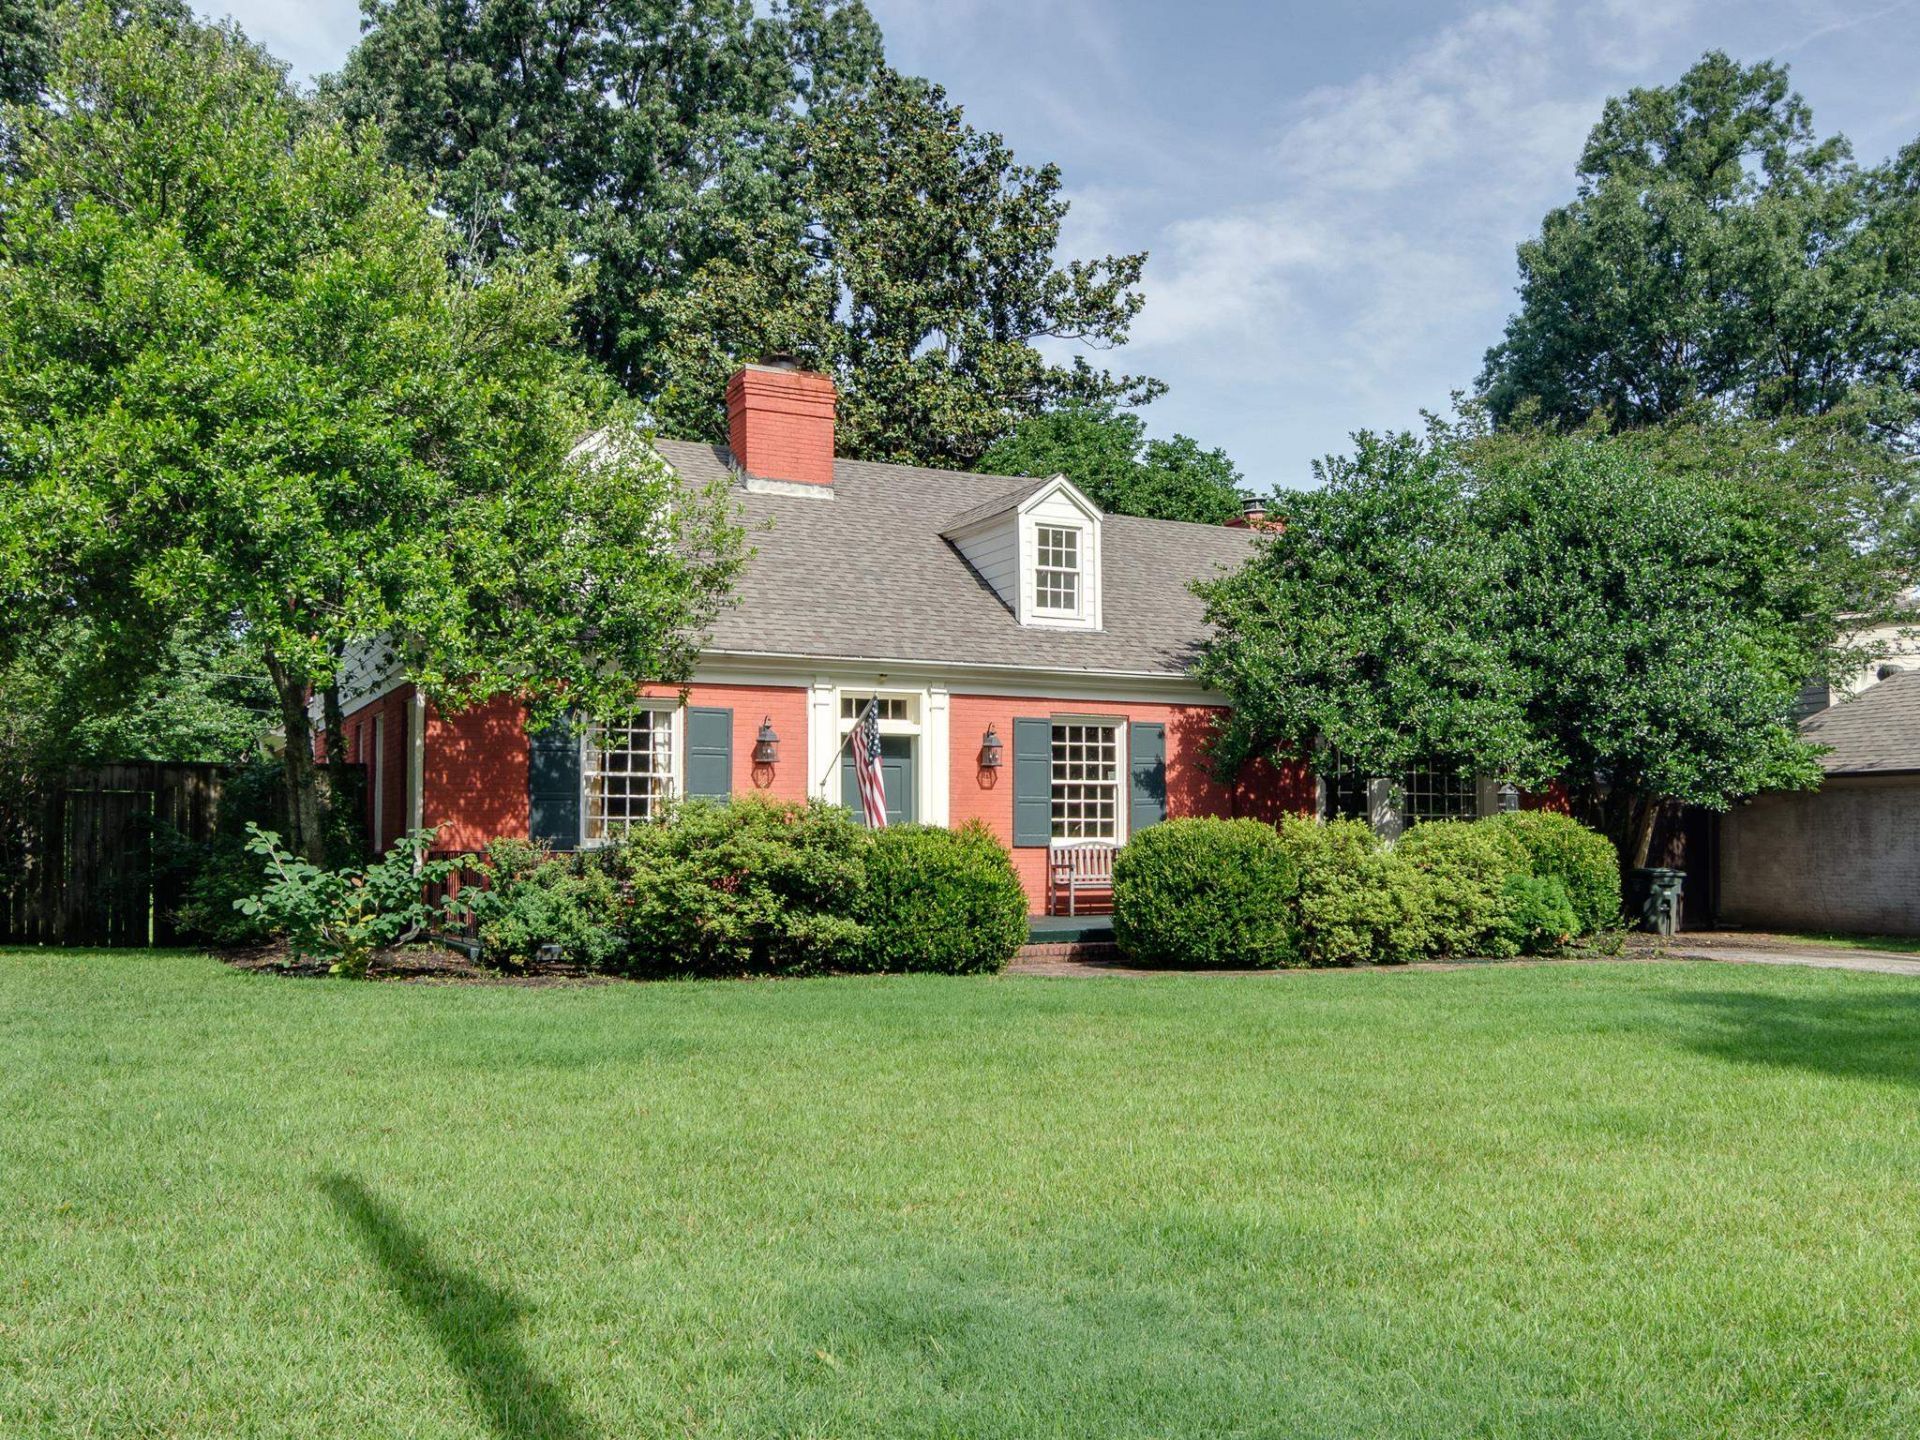
Located in the highly sought-after neighborhood,The Village,this classic brick cottage offers timeless charm,exceptional space,& incredible curb appeal. Step inside to discover 9-foot ceilings throughout, a wonderful traditional floor plan, and a spacious interior featuring approximately 4,100 sf and 5BR/3BA.The spacious living room flows seamlessly into the dining room,creating an inviting setting.The kitchen is generously sized and filled with natural light from a beautiful bay window and breakfast nook.Features include a pantry, double ovens, gas cooking, & a convenient pass-through window to the den.The gracious den is a standout space, complete with handsome built-ins and a cozy wood-burning fireplace.French doors open to the lovely backyard and deck,perfect for indoor-outdoor living.Downstairs primary suite is a private retreat with soaring ceilings.Upstairs offers a practical and functional layout with three large bedrooms, each featuring walk-in closets.Don't Miss this one!
Property Features
Property Type: Residential - Single Family
Cooling: Ceiling Fan(s), Central
Fenced: Yes
Fireplaces: 2
Heating: Central, Gas
Home Style: Traditional
Lot Size: 0.35 Acres
Roof Type: Composition Shingles
Year Built: 1941
Feature Descriptions
Additional Rooms: Attic, Laundry Room
Bed and Bath: 1 or More BR Down, All Bedrooms Down, Double Vanity Bath, Full Bath Down, Luxury Primary Bath, Primary Down, Separate Tub & Shower
Exterior: Deck, Well Landscaped Grounds, Wood Fence
Exterior/ Windows: Brick Veneer, Double Pane Window(s), Wood Window(s)
Fireplace: Gas Starter, In Den/Great Room, In Living Room
Floors/ Ceilings: 9 or more Ft. Ceiling, Part Carpet, Part Hardwood, Smooth Ceiling, Tile
Interior: All Window Treatments, Walk-In Attic, Mud Room, Smoke Detector(s)
Interior Equipment: Dishwasher, Disposal, Gas Cooking, Range/Oven, Refrigerator
Living/ Dining Room: Eat-In Kitchen, Pantry, Separate Den, Separate Dining Room, Separate Living Room, Updated/Renovated Kitchen
Lot: Professionally Landscaped, Wood Fenced
Master Bath: Double Sinks, Separate Shower, Smooth Ceiling, Tile Floor, Whirlpool Tub
Parking/ Storage: Driveway/Pad
Total Rooms: 9
Room Sizes
Primary Bedroom: 20x14
Bedroom 2: 11x13
Bedroom 3: 25x21
Bedroom 4: 18x13
Bedroom 5: 12x14
Dining Area: 12x12
Den/ Great Room: 20x21
Kitchen: 11x21
Living room: 19x15
Listed By / Shown By
Listed By
Agency Name: Ware Jones, REALTORS
Shown By
Agent Name: Beth Barker
Agent Phone: (901) 438-8334
Agency Title: Crye-Leike Real Estate Services

Source: MAAR MLS
Estimate Your Payment
Estimated Payment
$ 1,885.41 per month $1,666.95 Principal & Interest $0.00 Property Tax (data not provided by mls) $218.46 Homeowner's InsuranceChange Payment Information

Beth Barker
Cell: (901) 438-8334
Email Me
Privacy Policy / DMCA Notice / ADA Accessibility


This site is hosted, designed and copyright
© 1994 - 2026 by
Delta Media Group, Inc. -- Patent Pending --
353 Williamsburg Ln | MLS# 10222626
This single family home located at 353 Williamsburg Ln, Memphis, TN 38117 is currently listed for sale with an asking price of $749,000. This property was built in 1941 and has 5 bedrooms and 3 full baths. Williamsburg Ln is located in the VILLAGE (THE) subdivision. Search VILLAGE (THE) real estate on bethbarker.crye-leike.com today.