Beth Barker
REALTOR®, PSA, ABR, Multi-Million Dollar Club

BEDS6
BATHS3 full
MLS#10231559
STATUSActive
PROPERTY TYPEResidential - Single Family
SUBDIVISION-
NEIGHBORHOODOther Tennessee Counties
Property Description
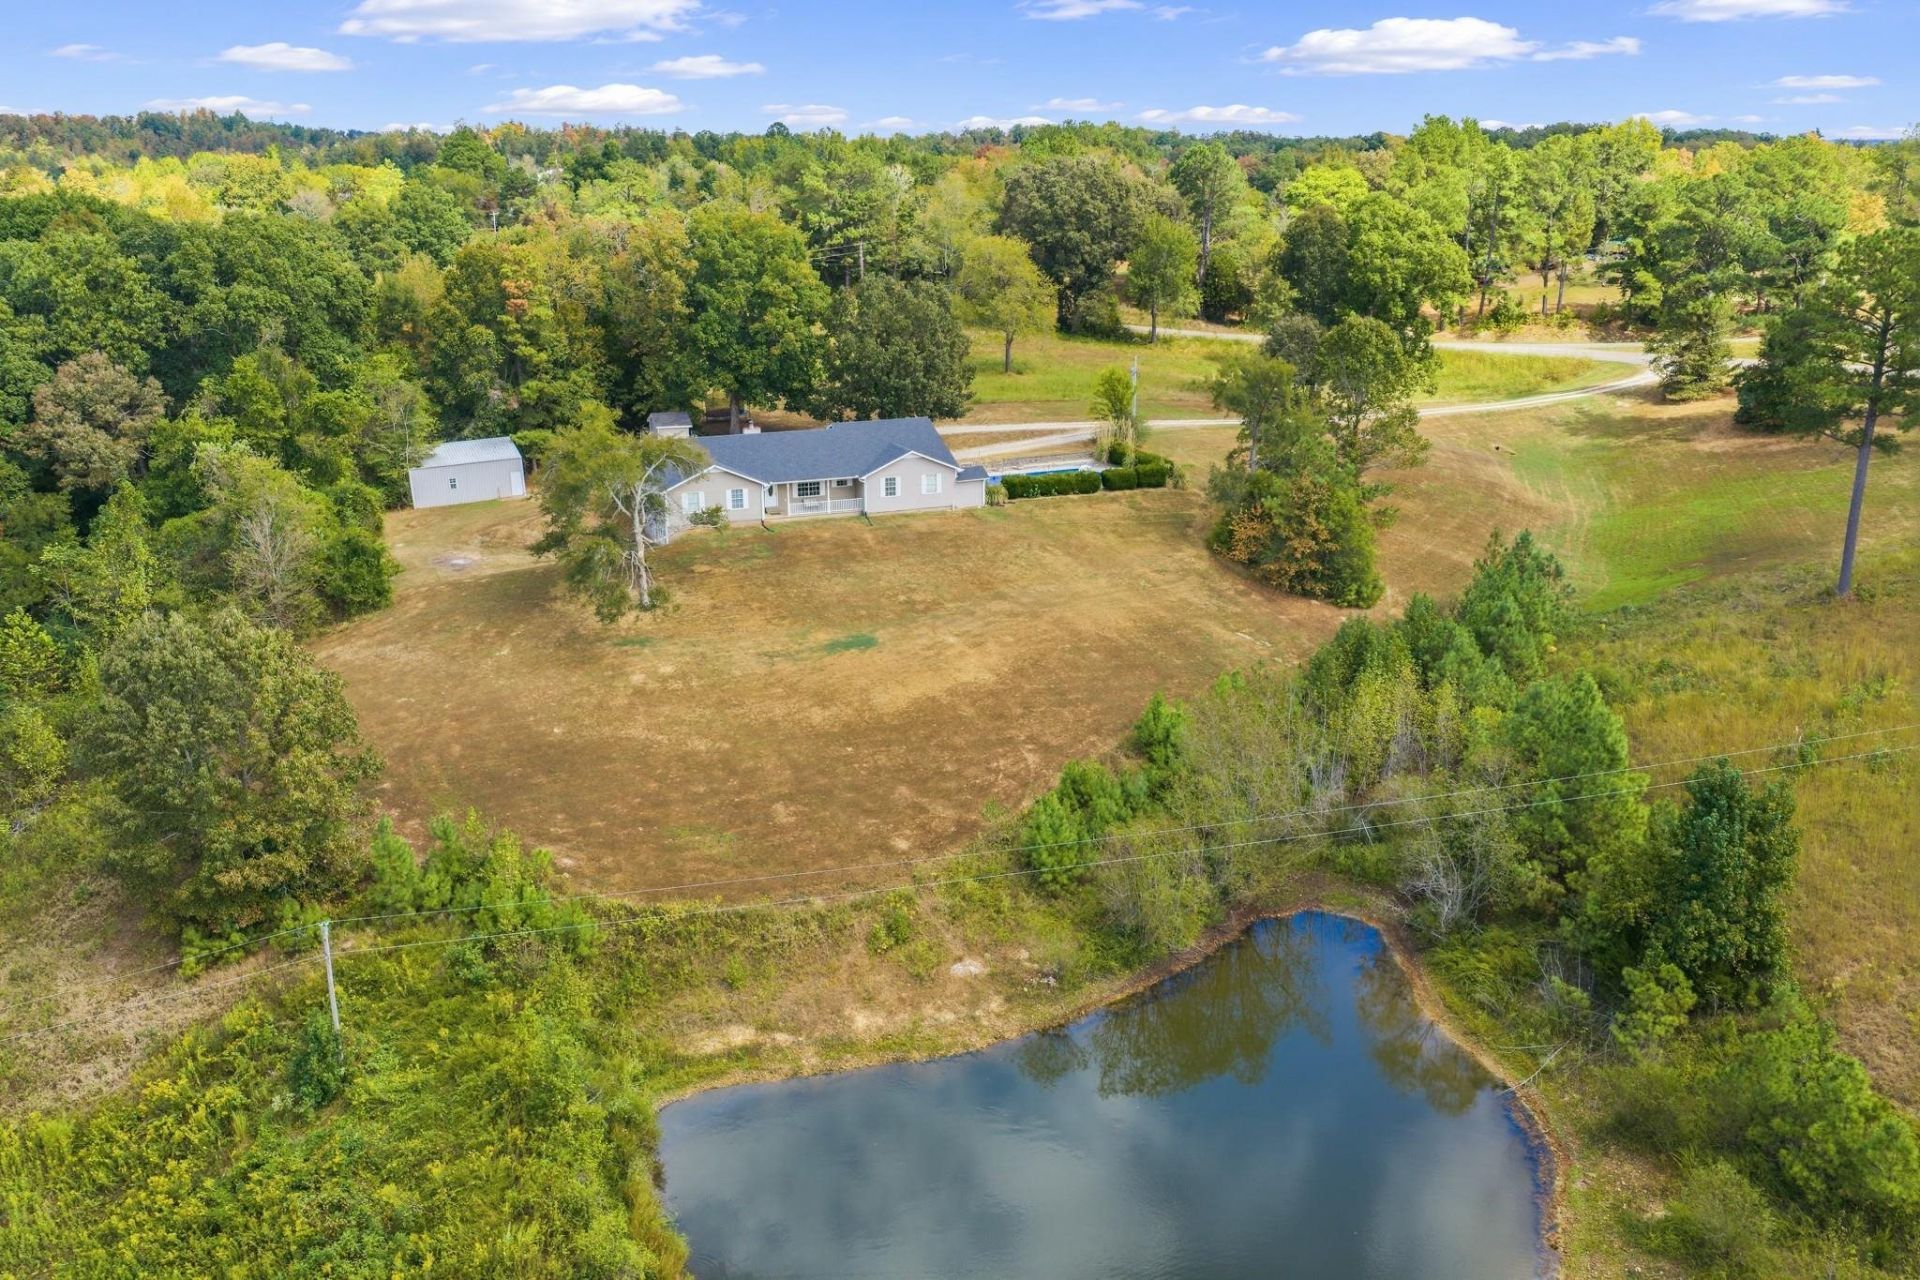
COUNTRY LIVING ON 2.87 ACRES WITH 6 BRs, SALTWATER POOL & SHOP! Escape to the peace & privacy of the TN countryside! This spacious home offers 6 BRs, abundant living space, and room for family, guests, or multi-generational living. The open family room, kitchen & dining area is perfect for gathering, with plentiful cabinetry & counter space. Relax on the covered front porch overlooking a neighboring pond & abundant wildlife. The oversized primary suite features generous closets & private bath, while two additional BRs share a hall bath. A versatile flex space with laundry & bath is ideal for a second family room, recreation room, guest suite, or 2nd primary. Enjoy the inground saltwater pool, finished walkout basement with 2 BRs & flex area, plus a 24x30 insulated shop for hobbies, boats, equipment or vehicles. Located next to Beech River & just 3 miles from TN River boat ramps/marina. Only 20 miles to I-40, between Memphis & Nashville!
Property Features
Property Type: Residential - Single Family
Cooling: Central
Fireplaces: 1
Heating: Central, Gas
Home Style: Other (See Remarks)
Lot Size: 2.87 Acres
Roof Type: Composition Shingles
Year Built: 1995
Feature Descriptions
Additional Rooms: Laundry Room, Laundry Closet
Bed and Bath: 1 or More BR Down, Double Vanity Bath
Days on Site: 1
Exterior: Porch, Patio, Workshop
Exterior/ Windows: Vinyl Siding
Fireplace: In Living Room, Gas Logs
Floors/ Ceilings: Part Hardwood, Wood Laminate Floors, Part Carpet
Interior: Mud Room
Interior Equipment: Range/Oven, Cooktop, Gas Cooking, Dishwasher, Microwave
Living/ Dining Room: Separate Den, Pantry
Lot: Water View
Master Bath: Double Sinks, Tile Floor
Master Bedroom: Full Bath
Parking/ Storage: Circular Drive
Pool: In Ground
Swimming Pool: Yes
Total Rooms: 19
Water/ Sewer: Electric Water Heater, Public Water, Septic Tank
Room Sizes
Primary Bedroom: 11x17
Bedroom 2: 11x13
Bedroom 3: 11x13
Bedroom 4: 24x15
Bedroom 5: 11x19
Dining Area: 17x09
Den/ Great Room: 14x18
Kitchen: 17x12
Living room: 16x19
Listed By / Shown By
Listed By
Agency Name: Crye-Leike Tapestry

Shown By
Agent Name: Beth Barker
Agent Phone: (901) 438-8334
Source: MAAR MLS
Estimate Your Payment
Estimated Payment
$ 1,003.12 per month $886.89 Principal & Interest $0.00 Property Tax (data not provided by mls) $116.23 Homeowner's InsuranceChange Payment Information

Beth Barker
Cell: (901) 438-8334
Email Me
Privacy Policy / DMCA Notice / ADA Accessibility


This site is hosted, designed and copyright
© 1994 - 2026 by
Delta Media Group, Inc. -- Patent Pending --
370 Vet Conder Rd | MLS# 10231559
This single family home located at 370 Vet Conder Rd, Parsons, TN 38363 is currently listed for sale by Crye-Leike Tapestry, with an asking price of $398,500. This property was built in 1995 and has 6 bedrooms and 3 full baths. Vet Conder Rd is located in the - subdivision. Search - real estate on bethbarker.crye-leike.com today.