Beth Barker
REALTOR®, PSA, ABR, Multi-Million Dollar Club

BEDS3
BATHS2 full
MLS#10231223
STATUSActive
PROPERTY TYPEResidential - Single Family
SUBDIVISIONPlantation Estates Sec 1-A
NEIGHBORHOODCollierville - East
Property Description
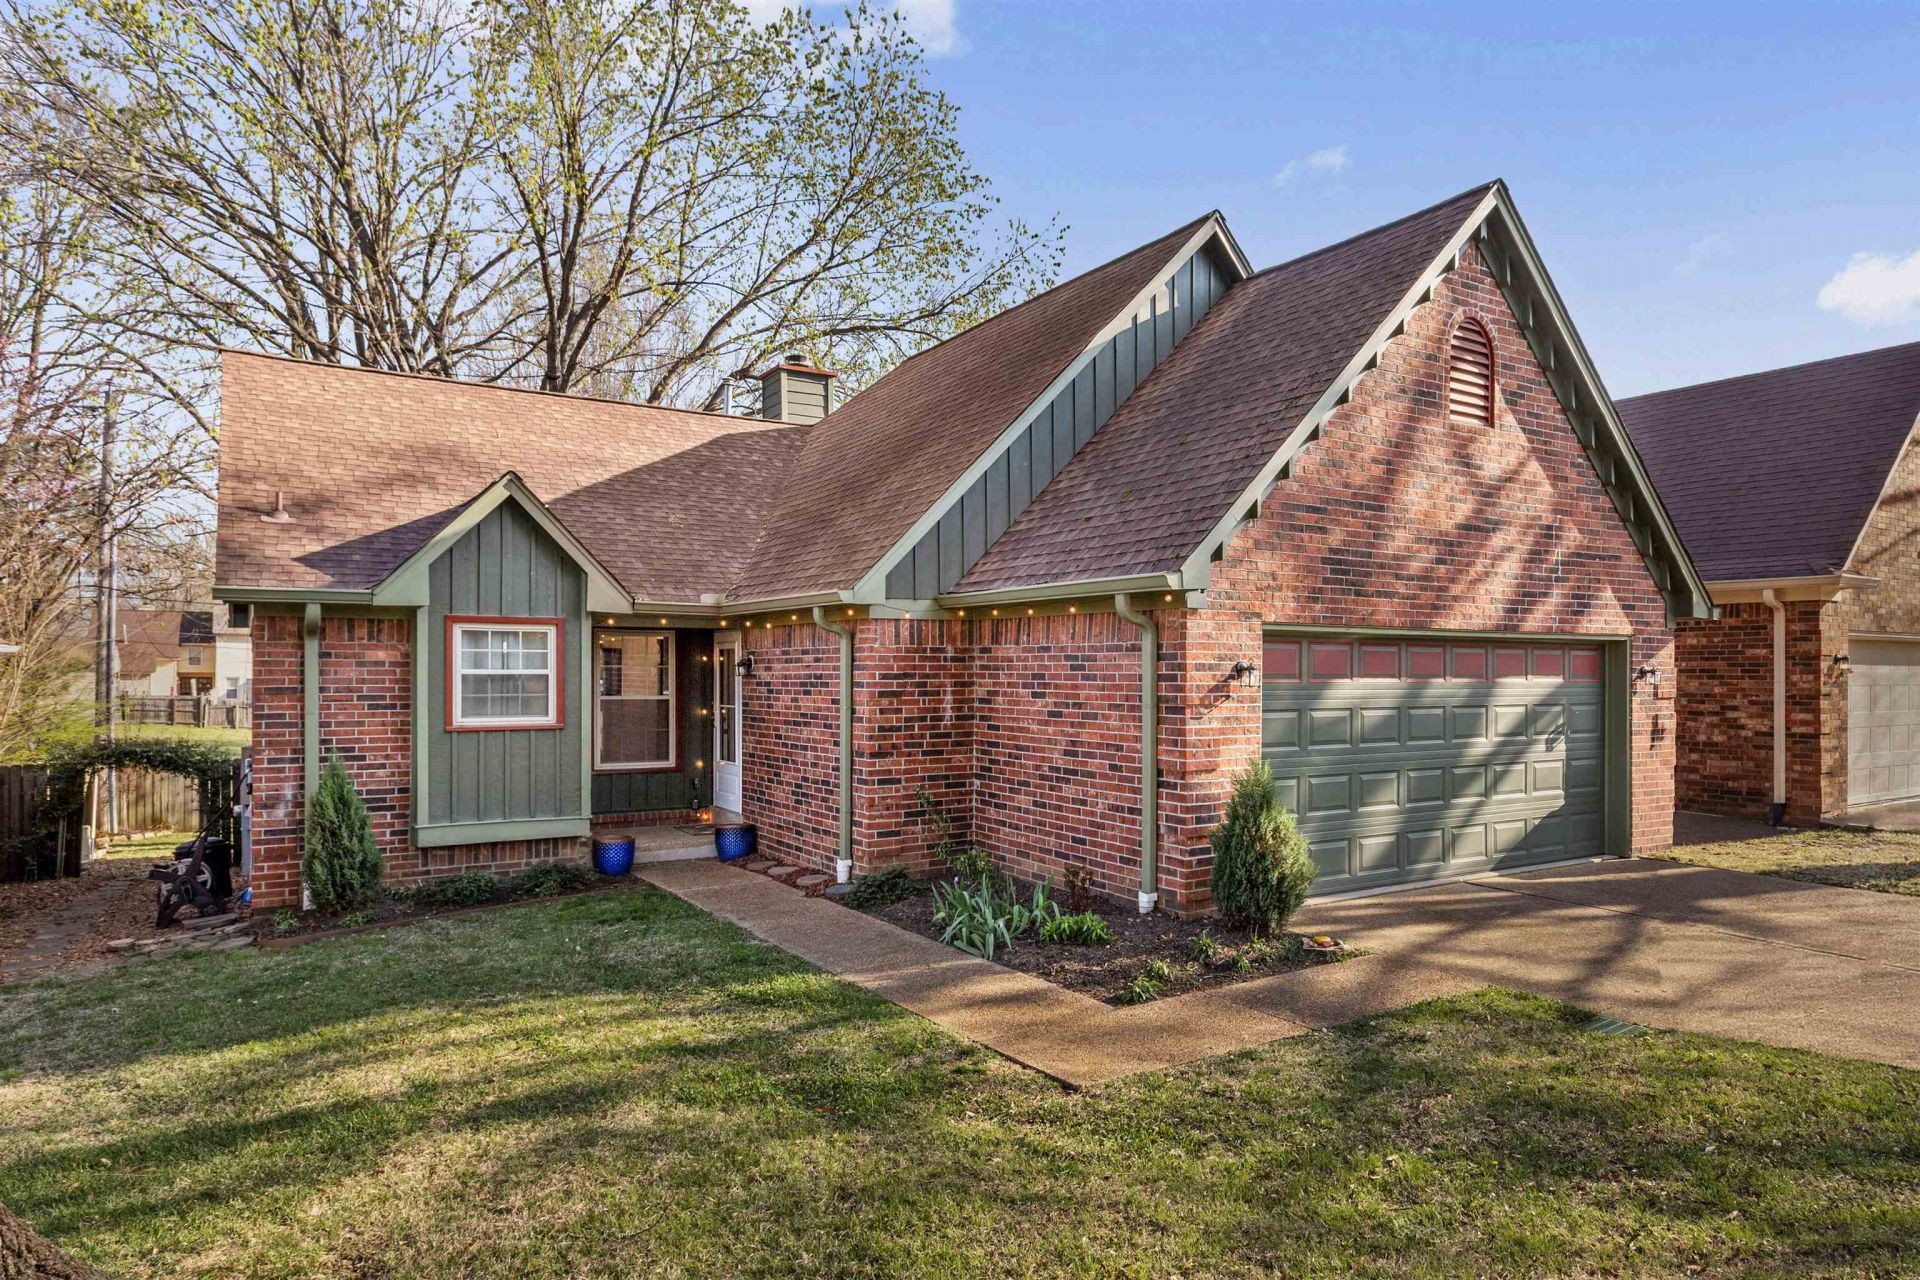
BETTER THAN EVER!! Come check it out at the OPEN HOUSE 9/27/26 2-4; NEW PRICE, NEW PAINT, NEW FLOORING, NEW VANITY + an already fully renovated primary bathroom. Current photos show previous paint color and old flooring. You must come visit so you can see all the NEW. This single story home is a perfect blend of comfort, style and tranquility. Nestled on a quiet street with a great back yard and full privacy. Move in ready just in time for the holiday season!! Two of the current photos have been edited to show a light sage color, similar to the fresh paint done since professional photos were taken.
Property Features
Property Type: Residential - Single Family
Cooling: Central
Fireplaces: 1
Garage: 2 car attached
Heating: Central
Home Style: Soft Contemporary
Year Built: 1990
Feature Descriptions
Bed and Bath: All Bedrooms Down
Days on Site: 2
Exterior: Patio, Covered Patio, Deck
Exterior/ Windows: Brick Veneer, Vinyl Siding
Floors/ Ceilings: Tile
Living/ Dining Room: Great Room, LR/DR Combination, Pantry
Lot: Landscaped
Parking/ Storage: Garage Door Opener(s)
Total Rooms: 6
Room Sizes
Primary Bedroom: 16x12
Bedroom 2: 11x12
Bedroom 3: 11x10
Dining Area: 11x8
Den/ Great Room: 16x12
Kitchen: 11x8
Living room: 0
Listed By / Shown By
Listed By
Agency Name: Crye-Leike, Inc., REALTORS

Shown By
Agent Name: Beth Barker
Agent Phone: (901) 438-8334
Source: MAAR MLS
Estimate Your Payment
Estimated Payment
$ 880.78 per month $778.73 Principal & Interest $0.00 Property Tax (data not provided by mls) $102.05 Homeowner's InsuranceChange Payment Information

Beth Barker
Cell: (901) 438-8334
Email Me
Privacy Policy / DMCA Notice / ADA Accessibility


This site is hosted, designed and copyright
© 1994 - 2026 by
Delta Media Group, Inc. -- Patent Pending --
382 Booth Ln | MLS# 10231223
This single family home located at 382 Booth Ln, Collierville, TN 38017 is currently listed for sale by Crye-Leike, Inc., REALTORS, with an asking price of $349,900. This property was built in 1990 and has 3 bedrooms and 2 full baths. Booth Ln is located in the Plantation Estates Sec 1-A subdivision. Search Plantation Estates Sec 1-A real estate on bethbarker.crye-leike.com today.