Beth Barker
REALTOR®, PSA, ABR, Multi-Million Dollar Club

BEDS4
BATHS3 full 1 partial
MLS#10222634
STATUSActive
PROPERTY TYPEResidential - Single Family
SUBDIVISIONHIGH POINT TERRACE
NEIGHBORHOODGalloway Gardens
Property Description
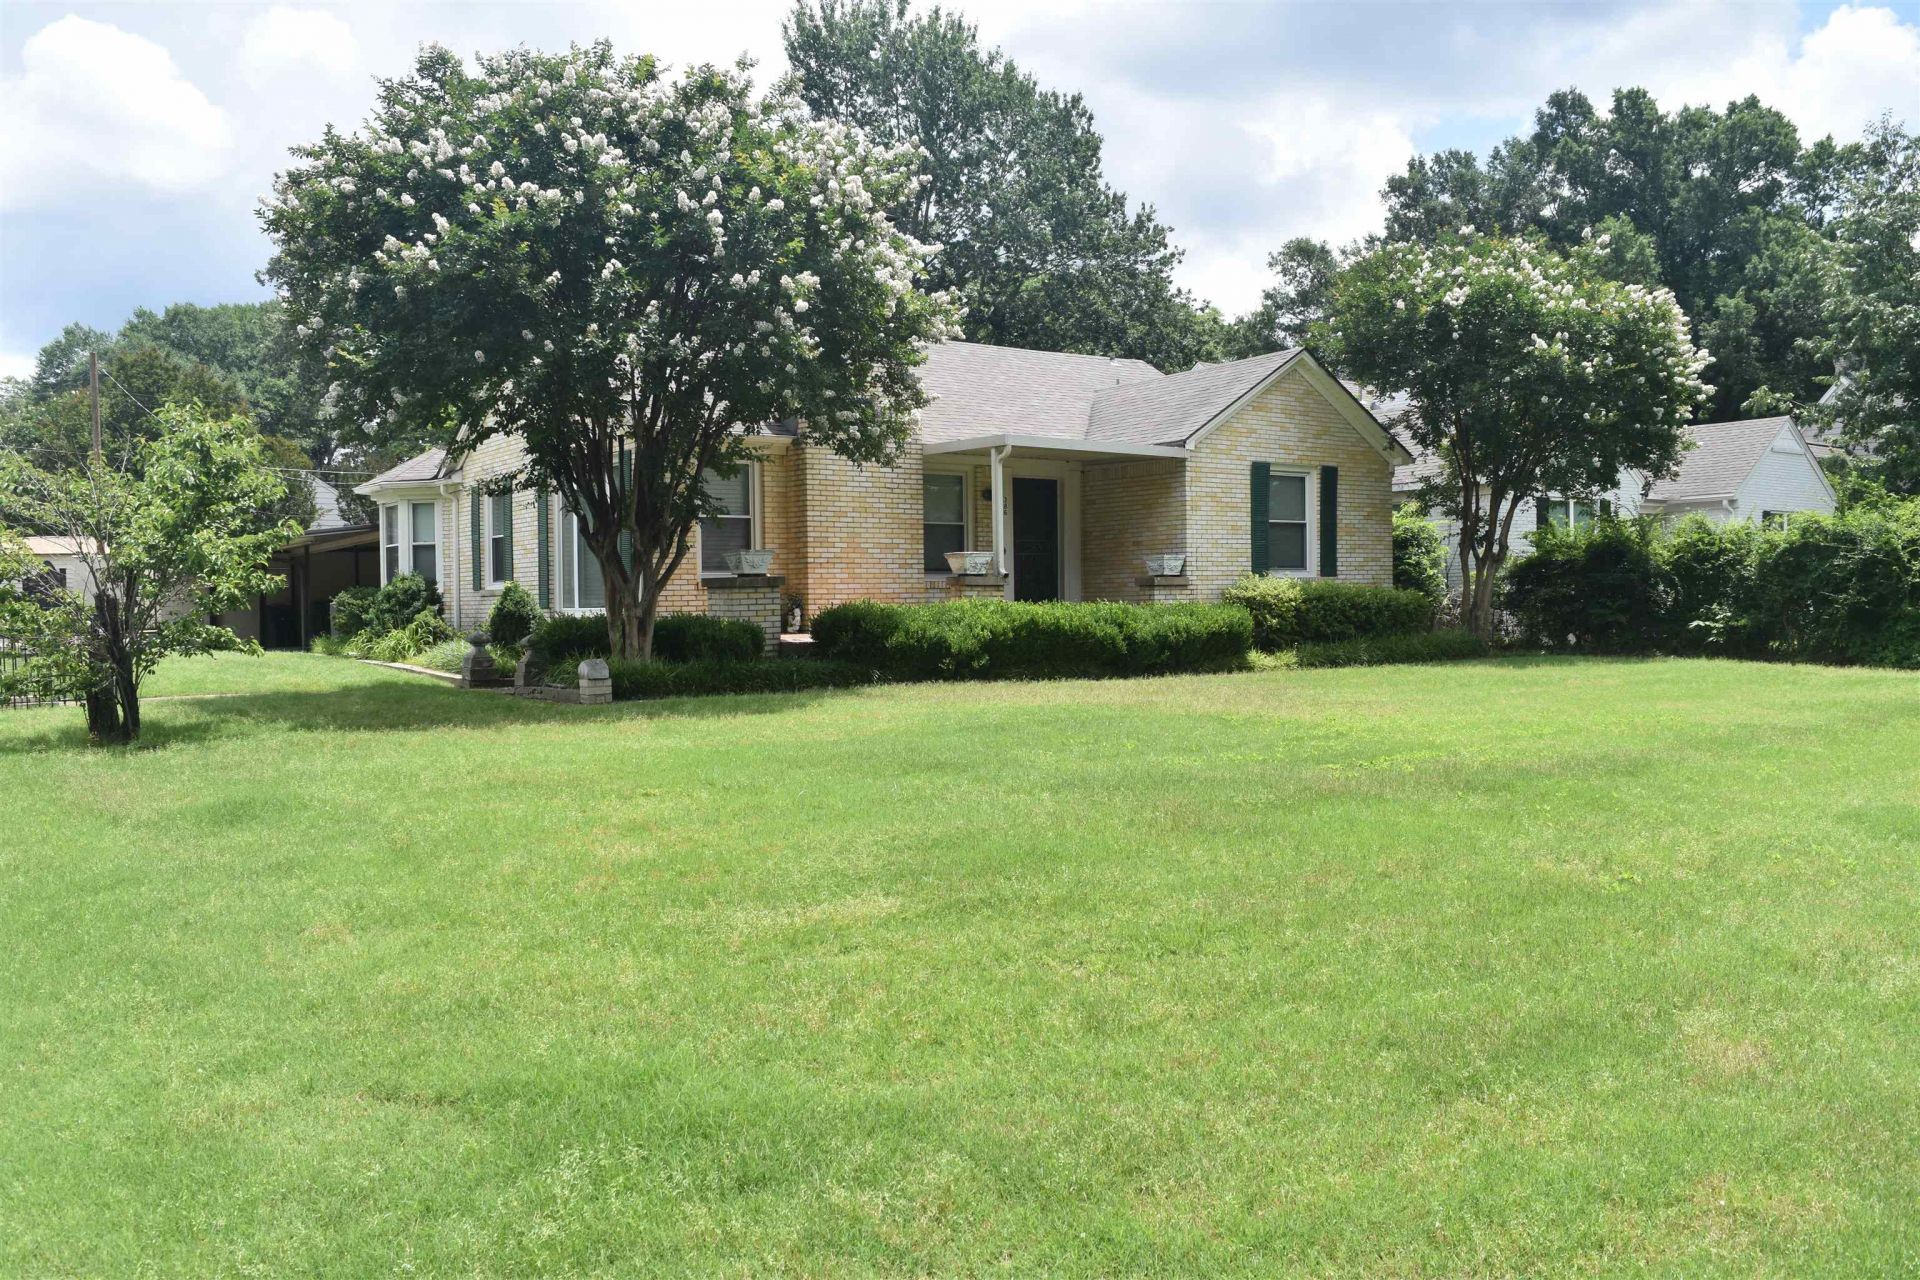
Unbeatabel location in the heart of High Point Terrace. This one-story offers character plus peace of mind: updated kitchen,seperate living room with wood burning fireplace, roof 7years old, HVAC approx. 8 years, tankless water heater, and gated driveway. The gunite pool gives you instant backyard appeal. Needs cosmetic updates to reach full potential, but core systems are newer-ideal for buyer who wanyts to focus budget on finishes, not fundamentals. Home has strong bones and mature lot
Property Features
Property Type: Residential - Single Family
Cooling: Ceiling Fan(s), Central
Fireplaces: 2
Heating: Central, Gas
Home Style: Traditional
Lot Size: 0.34 Acres
Roof Type: Composition Shingles
Year Built: 1946
Feature Descriptions
Bed and Bath: All Bedrooms Down
Exterior: Wrought Iron Security Drs, Auto Lawn Sprinkler, Pool Cleaning Equipment, Storage Building
Exterior/ Windows: Brick Veneer, Double Pane Window(s)
Fireplace: In Den/Great Room, Masonry, Vented Gas Fireplace
Floors/ Ceilings: Part Hardwood, Tile, Wood Laminate Floors
Interior: Security System
Interior Equipment: Double Oven, Gas Cooking, Dishwasher, Microwave
Living/ Dining Room: Eat-In Kitchen, Separate Den, Separate Dining Room, Separate Living Room, Updated/Renovated Kitchen
Lot: Landscaped, Level
Parking/ Storage: Driveway/Pad
Pool: In Ground
Security: yes
Swimming Pool: Yes
Total Rooms: 9
Water/ Sewer: Gas Water Heater, Public Sewer, Public Water
Room Sizes
Primary Bedroom: 18x12
Dining Area: 11x11
Den/ Great Room: 34x18
Kitchen: 32x11
Living room: 18x13
Listed By / Shown By
Listed By
Agency Name: United Real Estate Mid South
Shown By
Agent Name: Beth Barker
Agent Phone: (901) 438-8334
Agency Title: Crye-Leike Real Estate Services

Source: MAAR MLS
Estimate Your Payment
Estimated Payment
$ 1,021.74 per month $903.36 Principal & Interest $0.00 Property Tax (data not provided by mls) $118.39 Homeowner's InsuranceChange Payment Information

Beth Barker
Cell: (901) 438-8334
Email Me
Privacy Policy / DMCA Notice / ADA Accessibility


This site is hosted, designed and copyright
© 1994 - 2026 by
Delta Media Group, Inc. -- Patent Pending --
386 N Highland St N | MLS# 10222634
This single family home located at 386 N Highland St N, Memphis, TN 38122 is currently listed for sale with an asking price of $405,900. This property was built in 1946 and has 4 bedrooms and 3 full and 1 partial baths. N Highland St N is located in the HIGH POINT TERRACE subdivision. Search HIGH POINT TERRACE real estate on bethbarker.crye-leike.com today.