Beth Barker
REALTOR®, PSA, ABR, Multi-Million Dollar Club

BEDS5
BATHS2 full 1 partial
MLS#10219927
STATUSActive
PROPERTY TYPEResidential - Single Family
SUBDIVISIONDAYBREAK SEC R
NEIGHBORHOODBartlett - West
Property Description
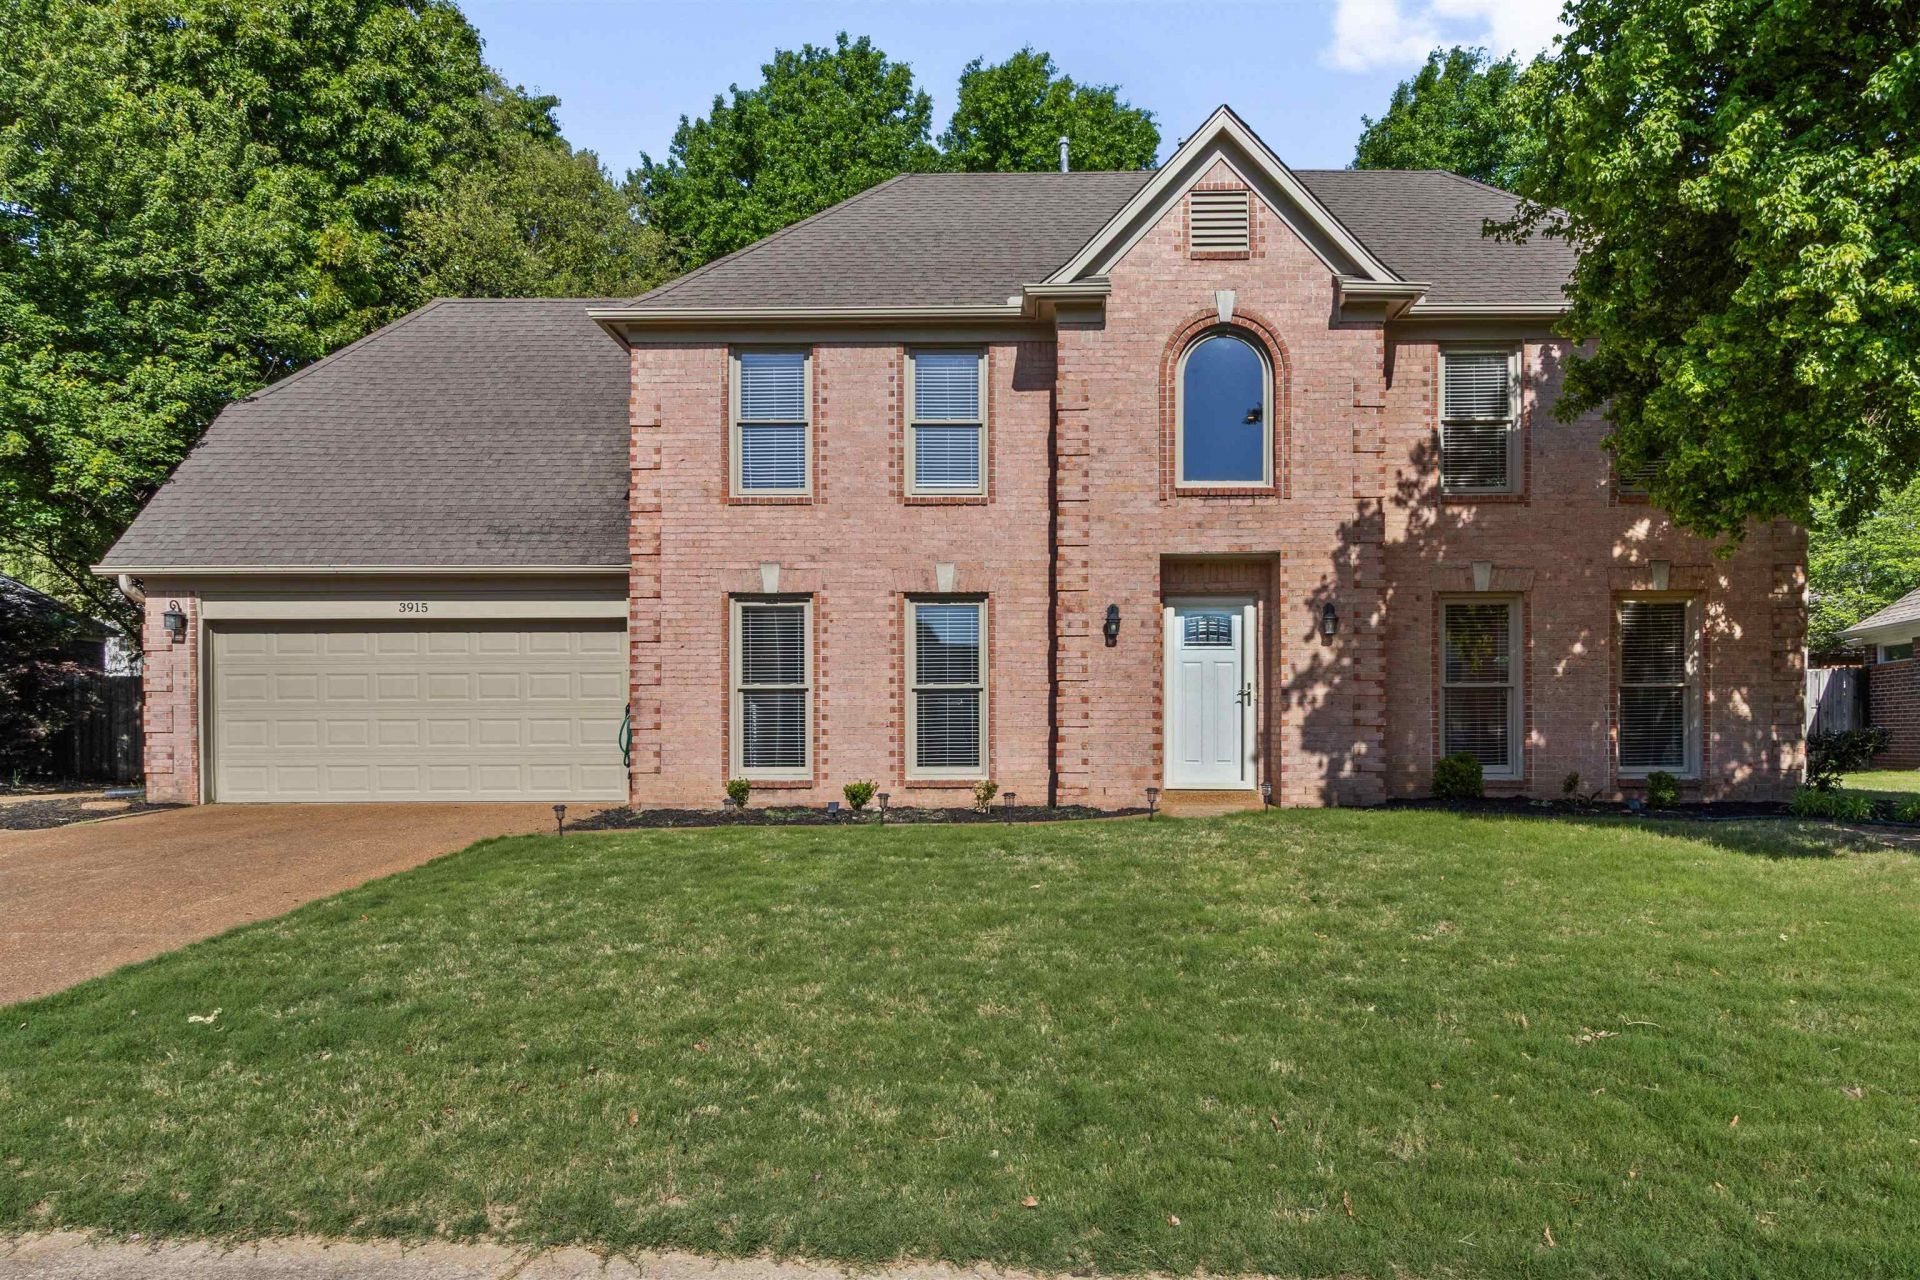
Spacious 5 BR or 4 BR with large bonus room. Pergo flooring, custom cabinets in kitchen, updated built in appliances, Refrigerator stays, updated primary shower, oversized patio with pergola. Lots of closet space and storage. Driveway has extra pad to accommodate third vehicle. Nice quiet cove in Bartlett with excellent schools (walk to Bartlett Elem). Perfect home for large family. VA 2.25% Assumable loan.
Property Features
Property Type: Residential - Single Family
Cooling: Central, Dual System
Fenced: Yes
Fireplaces: 1
Garage: 2 car attached
Heating: Gas, Dual System
Home Style: Traditional
Lot Size: 0.30 Acres
Year Built: 1999
Feature Descriptions
Bed and Bath: 1 or More BR Down, Primary Down, Double Vanity Bath, Separate Tub & Shower, Full Bath Down, Half Bath Down
Days on Site: 33
Exterior: Patio
Exterior/ Windows: Brick Veneer, Double Pane Window(s)
Floors/ Ceilings: Wood Laminate Floors, Part Carpet, Tile
Living/ Dining Room: Separate Dining Room, Great Room, Eat-In Kitchen, Breakfast Bar, Pantry, Washer/Dryer Connections
Lot: Some Trees, Landscaped, Wood Fenced
Parking/ Storage: Garage Door Opener(s), Front-Load Garage
Total Rooms: 8
Room Sizes
Primary Bedroom: 16x12
Dining Area: 13x12
Den/ Great Room: 18x16
Listed By / Shown By
Listed By
Agency Name: Groome & Co.
Shown By
Agent Name: Beth Barker
Agent Phone: (901) 438-8334
Agency Title: Crye-Leike Real Estate Services

Source: MAAR MLS
Estimate Your Payment
Estimated Payment
$ 943.96 per month $834.59 Principal & Interest $0.00 Property Tax (data not provided by mls) $109.38 Homeowner's InsuranceChange Payment Information

Beth Barker
Cell: (901) 438-8334
Email Me
Privacy Policy / DMCA Notice / ADA Accessibility


This site is hosted, designed and copyright
© 1994 - 2026 by
Delta Media Group, Inc. -- Patent Pending --
3915 Tonya Marie Cv | MLS# 10219927
This single family home located at 3915 Tonya Marie Cv, Bartlett, TN 38135 is currently listed for sale with an asking price of $375,000. This property was built in 1999 and has 5 bedrooms and 2 full and 1 partial baths. Tonya Marie Cv is located in the DAYBREAK SEC R subdivision. Search DAYBREAK SEC R real estate on bethbarker.crye-leike.com today.