Beth Barker
REALTOR®, PSA, ABR, Multi-Million Dollar Club

BEDS2
BATHS1 full
MLS#10215942
STATUSPending
PROPERTY TYPEResidential - Single Family
SUBDIVISIONNAM NI ESTATES BLK A-3
NEIGHBORHOODEgypt Central
Property Description
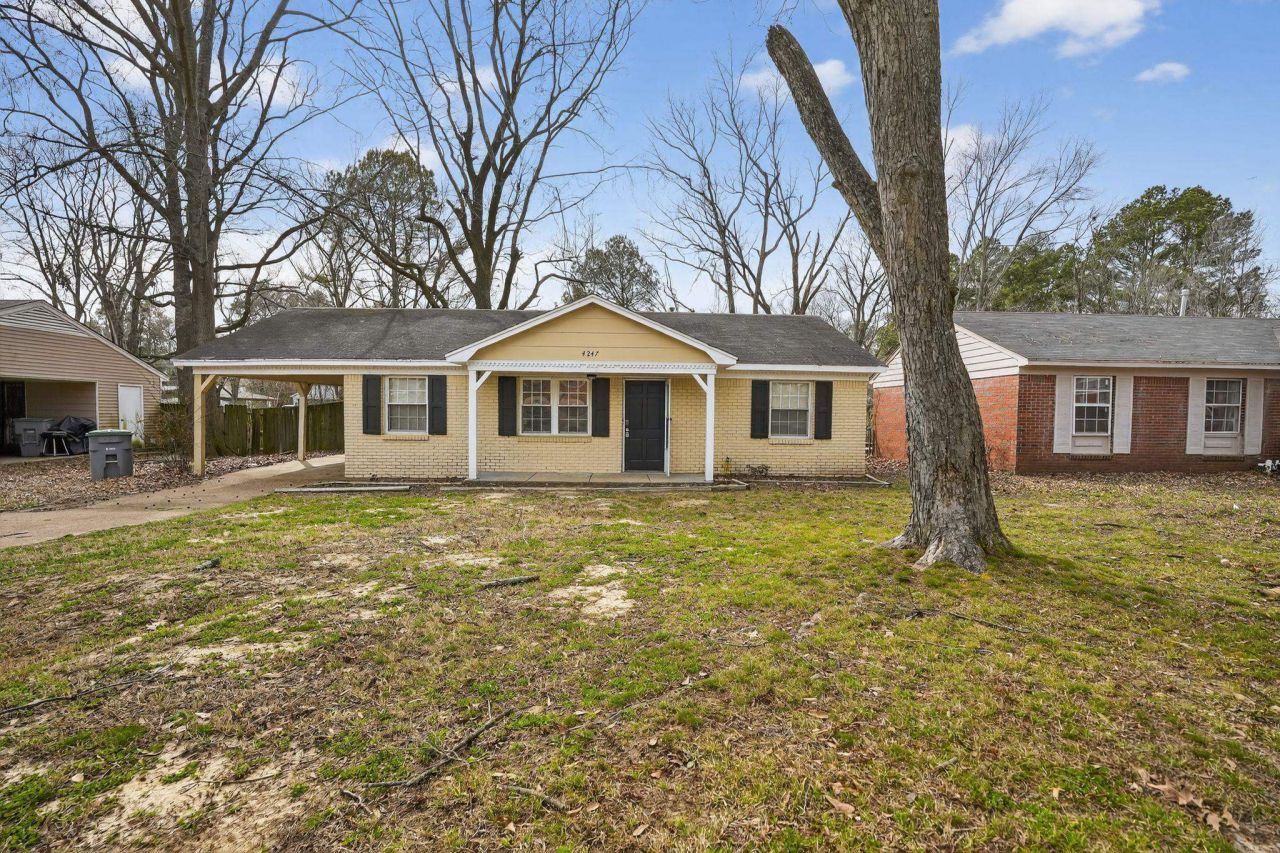
Discover this solid 1,026 sq. ft. brick-veneer ranch situated on a level 0.21-acre lot in the established Raleigh area of Memphis. Built in 1966, this efficient 2-bedroom, 1-bathroom home features a classic floorplan designed for practical living. The interior includes a generously sized 14x11 family room and a 8x8 dedicated laundry room with hook-ups?a rare and desirable feature for this model?providing extra utility and storage space. The exterior is equally functional, offering an attached one-car carport for weather-protected parking and a spacious, partially fenced backyard with mature trees at the perimeter. Residents will enjoy the outdoors on the uncovered rear patio, complemented by a large storage shed for tools and equipment. Strategically located with easy access to Raleigh-Millington Rd and the Austin Peay Hwy corridor, this property is minutes away from local parks, shopping, and established transit routes.
Property Features
Property Type: Residential - Single Family
Cooling: Central
Heating: Central, Gas
Home Style: Ranch
Lot Size: 0.21 Acres
Roof Type: Composition Shingles
Year Built: 1966
Feature Descriptions
Additional Rooms: Laundry Room, Other (See Remarks)
Bed and Bath: All Bedrooms Down,1 or More BR Down, Primary Down, Full Bath Down
Days on Site: 83
Exterior: Patio, Storage
Exterior/ Windows: Brick Veneer, Vinyl Siding, Aluminum Window(s)
Flood Insurance Required: No
Floors/ Ceilings: Part Hardwood, Vinyl/Luxury Vinyl Floor, Smooth Ceiling
Living/ Dining Room: Separate Living Room, Washer/Dryer Connections, Other (See Remarks), Vinyl/Luxury Vinyl Floor
Lot: Some Trees, Level
Master Bedroom: Level 1,Hardwood Floor
Parking/ Storage: Driveway/Pad, Other (See REMARKS)
Total Rooms: 6
Water/ Sewer: Public Water, Public Sewer
Room Sizes
Primary Bedroom: 12x11
Bedroom 2: 10x11
Dining Area: 7x8
Kitchen: 10x8
Living room: 12x14
Listed By / Shown By
Listed By
Agency Name: Trelora Realty
Shown By
Agent Name: Beth Barker
Agent Phone: (901) 438-8334
Agency Title: Crye-Leike Real Estate Services

Source: MAAR MLS
Estimate Your Payment
Estimated Payment
$ 226.30 per month $200.08 Principal & Interest $0.00 Property Tax (data not provided by mls) $26.22 Homeowner's InsuranceChange Payment Information

Beth Barker
Cell: (901) 438-8334
Email Me
Privacy Policy / DMCA Notice / ADA Accessibility


This site is hosted, designed and copyright
© 1994 - 2026 by
Delta Media Group, Inc. -- Patent Pending --
4247 Trudy St | MLS# 10215942
This single family home located at 4247 Trudy St, Memphis, TN 38128 is currently listed for sale with an asking price of $89,900. This property was built in 1966 and has 2 bedrooms and 1 full baths. Trudy St is located in the NAM NI ESTATES BLK A-3 subdivision. Search NAM NI ESTATES BLK A-3 real estate on bethbarker.crye-leike.com today.