Beth Barker
REALTOR®, PSA, ABR, SRS, Multi-Million Dollar Club



BEDS4
BATHS3 full
MLS#10229963
STATUSActive
PROPERTY TYPEResidential - Single Family
SUBDIVISIONCOLONIAL ACRES
NEIGHBORHOODSea Isle-Park
Property Description
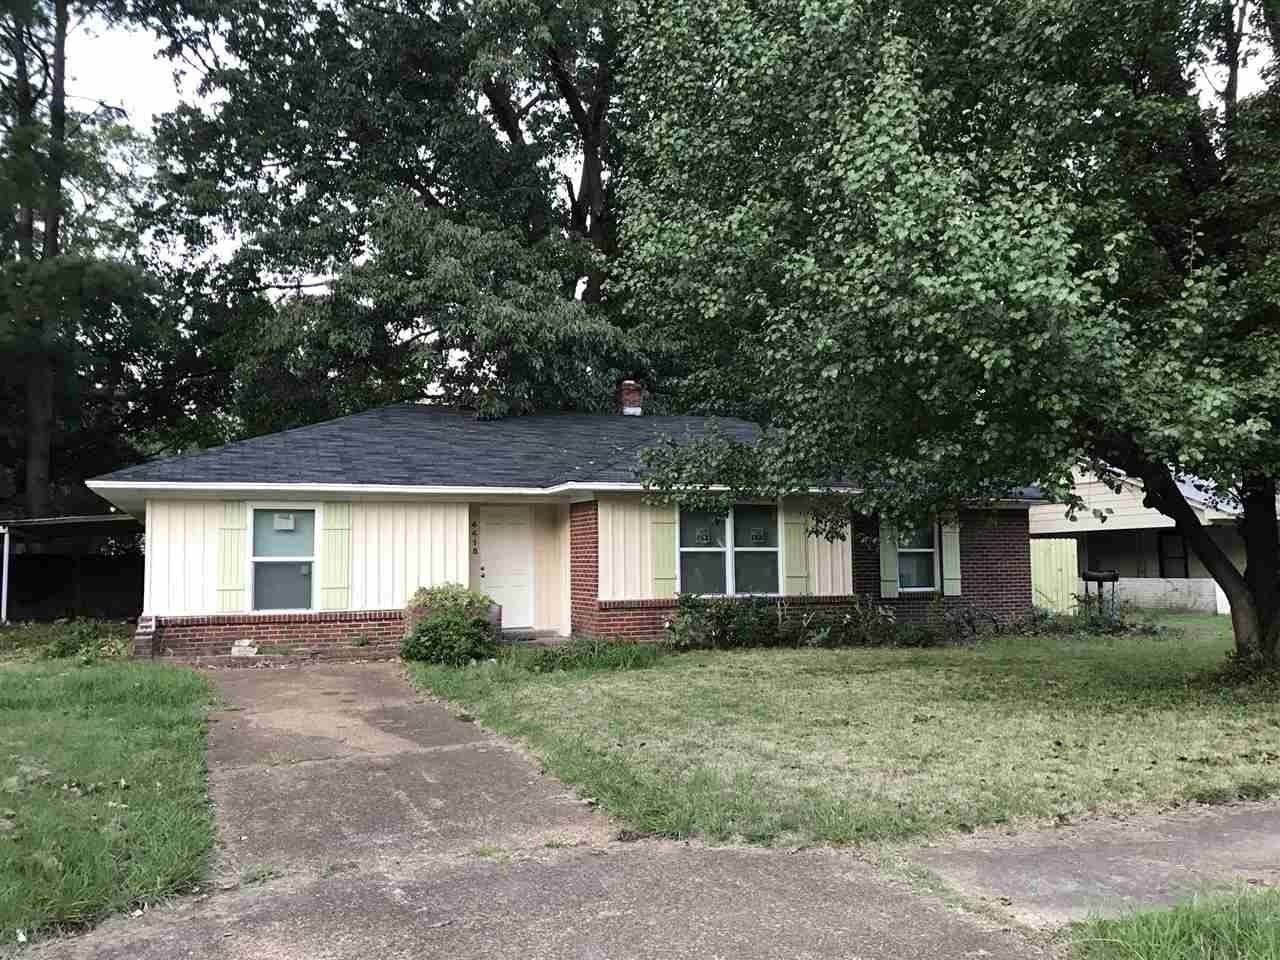
INVESTMENT OPPORTUNITY?BRING ALL OFFERS! Add this tenant-occupied property to your rental portfolio or explore the potential for a future renovation/flip. Conveniently located near Harding Academy, the University of Memphis, shopping, dining & major thoroughfares. Offering over 2,250 SF (per tax assessor), this spacious home features 4 BRs, 3 full BAs, a large family room & sunroom?providing plenty of space and possibilities for an investor. Property is tenant occupied; please DO NOT DISTURB TENANT(S). Cash buyers & investors encouraged?seller is ready to consider all offers!
Property Features
Property Type: Residential - Single Family
Cooling: Central
Fenced: Yes
Fireplaces: 1
Heating: Central
Home Style: Traditional
Lot Size: 0.32 Acres
Roof Type: Composition Shingles
Year Built: 1960
Feature Descriptions
Bed and Bath: All Bedrooms Down, Primary Down
Days on Site: 70
Exterior: Storage Building, Wood Fence, Storage, Sidewalks
Exterior/ Windows: Brick Veneer, Wood/Composition
Fireplace: Presently Inoperative, In Den/Great Room, Other (See Remarks)
Floors/ Ceilings: Part Hardwood, Tile, Sprayed Ceiling
Interior Equipment: Range/Oven, Cable Available
Living/ Dining Room: Separate Living Room, Great Room, Washer/Dryer Connections
Lot: Some Trees, Level, Corner
Master Bedroom: Level 1,Hardwood Floor
Parking/ Storage: Driveway/Pad, Storage Room(s)
Total Rooms: 6
Water/ Sewer: Public Sewer, Public Water
Listed By / Shown By
Listed By
Agency Name: Crye-Leike, Inc., REALTORS

Shown By
Agent Name: Beth Barker
Agent Phone: Cell: (901) 438-8334
Source: MAAR MLS
Estimate Your Payment
Estimated Payment
$ 503.45 per month $445.11 Principal & Interest $0.00 Property Tax (data not provided by mls) $58.33 Homeowner's InsuranceChange Payment Information



Privacy Policy / DMCA Notice / ADA Accessibility


This site is hosted, designed and copyright
© 1994 - 2026 by
Delta Media Group, Inc. -- Patent Pending --
4418 Quince Rd | MLS# 10229963
This single family home located at 4418 Quince Rd, Memphis, TN 38117 is currently listed for sale by Crye-Leike, Inc., REALTORS, with an asking price of $200,000. This property was built in 1960 and has 4 bedrooms and 3 full baths. Quince Rd is located in the COLONIAL ACRES subdivision. Search COLONIAL ACRES real estate on bethbarker.crye-leike.com today.