Beth Barker
REALTOR®, PSA, ABR, Multi-Million Dollar Club

BEDS3
BATHS2 full
MLS#10214721
STATUSActive
PROPERTY TYPEResidential - Single Family
SUBDIVISIONPARK HILLS 1ST ADD
NEIGHBORHOODWhitehaven-Fairley
Property Description
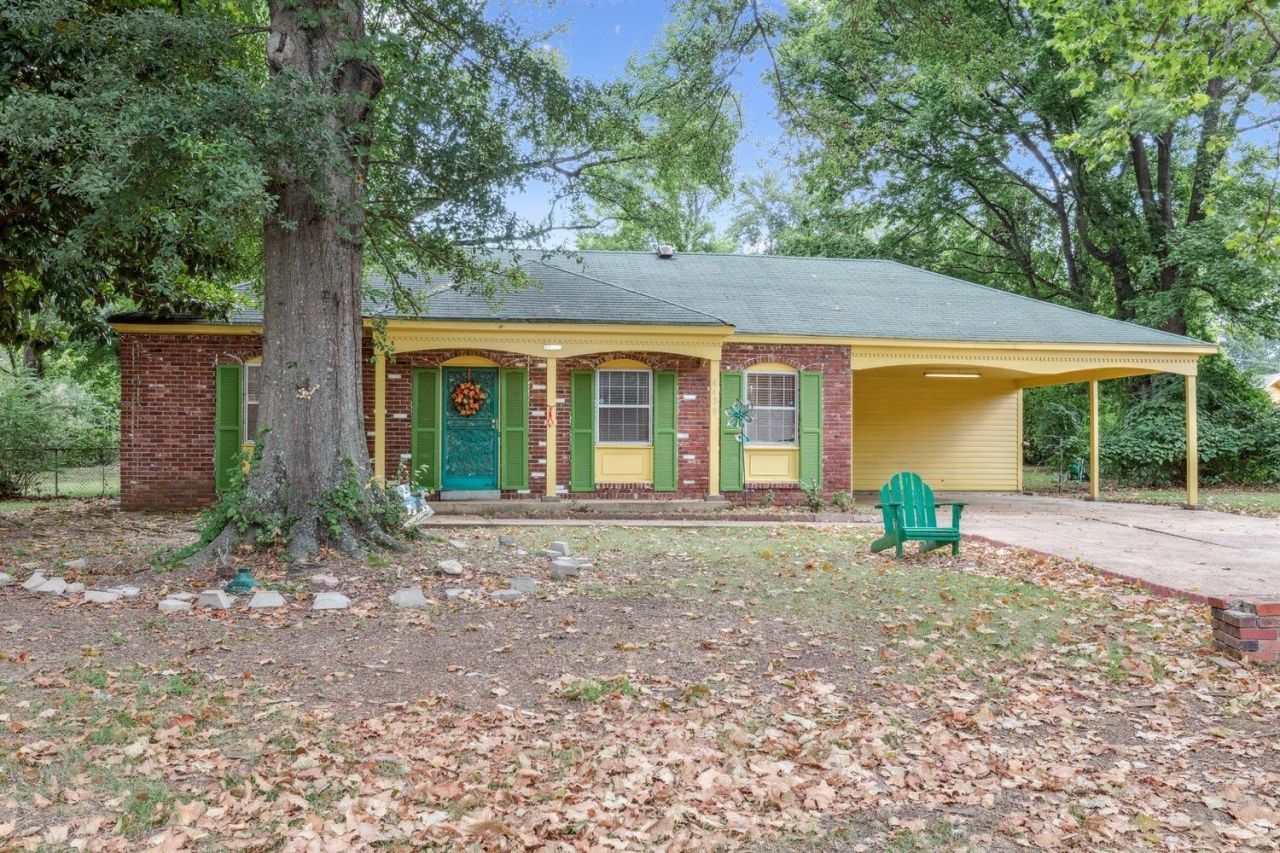
VERY MOTIVATED SELLER !! SELLERS WILLING TO PAY $5000.00 TOWARDS BUYER'S CLOSING COSTS. Charming and well maintained 3 Bedroom 2 Bath home situated in quiet cove: Located in a well established neighborhood with many long time residents, this offer offers a warm blend of character and comfort. Inside you will find a formal Living Room and Dining room as well as a sizable Den featuring fireplace and double French doors that open out onto the backyard patio. The kitchen has some updates along with ample cabinetry, stainless steel appliances including the refrigerator that remains with the home. Enjoy your morning coffee in the breakfast nook framed by a wall of floor to celing windows that fill the space with natural light. Both bathrooms have been tastefully updated. Expansive backyard offers space for entertaining, relaxing, and gardening. The home is being sold in AS IS condition.
Property Features
Property Type: Residential - Single Family
Cooling: Central
Fireplaces: 1
Heating: Central
Home Style: Traditional
Lot Size: 0.34 Acres
Year Built: 1969
Feature Descriptions
Additional Rooms: Laundry Room, Laundry Closet
Bed and Bath: All Bedrooms Down,1 or More BR Down, Primary Down, Full Bath Down
Days on Site: 98
Exterior: Wrought Iron Security Drs, Porch, Patio
Exterior/ Windows: Brick Veneer
Fireplace: In Den/Great Room
Floors/ Ceilings: Hardwood Throughout
Interior Equipment: Range/Oven, Gas Cooking, Dishwasher, Microwave, Refrigerator
Living/ Dining Room: Separate Living Room, Separate Dining Room, Separate Den, Updated/Renovated Kitchen, Eat-In Kitchen
Lot: Some Trees, Level, Cove
Master Bath: Tile Floor
Master Bedroom: Level 1,Hardwood Floor
Parking/ Storage: Driveway/Pad
Total Rooms: 8
Listed By / Shown By
Listed By
Agency Name: Keller Williams
Shown By
Agent Name: Beth Barker
Agent Phone: (901) 438-8334
Agency Title: Crye-Leike Real Estate Services

Source: MAAR MLS
Estimate Your Payment
Estimated Payment
$ 390.17 per month $344.96 Principal & Interest $0.00 Property Tax (data not provided by mls) $45.21 Homeowner's InsuranceChange Payment Information

Beth Barker
Cell: (901) 438-8334
Email Me
Privacy Policy / DMCA Notice / ADA Accessibility


This site is hosted, designed and copyright
© 1994 - 2026 by
Delta Media Group, Inc. -- Patent Pending --
4428 Namur Cv | MLS# 10214721
This single family home located at 4428 Namur Cv, Memphis, TN 38109 is currently listed for sale with an asking price of $155,000. This property was built in 1969 and has 3 bedrooms and 2 full baths. Namur Cv is located in the PARK HILLS 1ST ADD subdivision. Search PARK HILLS 1ST ADD real estate on bethbarker.crye-leike.com today.