Beth Barker
REALTOR®, PSA, ABR, Multi-Million Dollar Club

BEDS3
BATHS1 full 1 partial
MLS#10217964
STATUSPending
PROPERTY TYPEResidential - Single Family
SUBDIVISIONGENE GOODWINS DIANNE TERRACE
NEIGHBORHOODWhitehaven-Southland Mall
Property Description
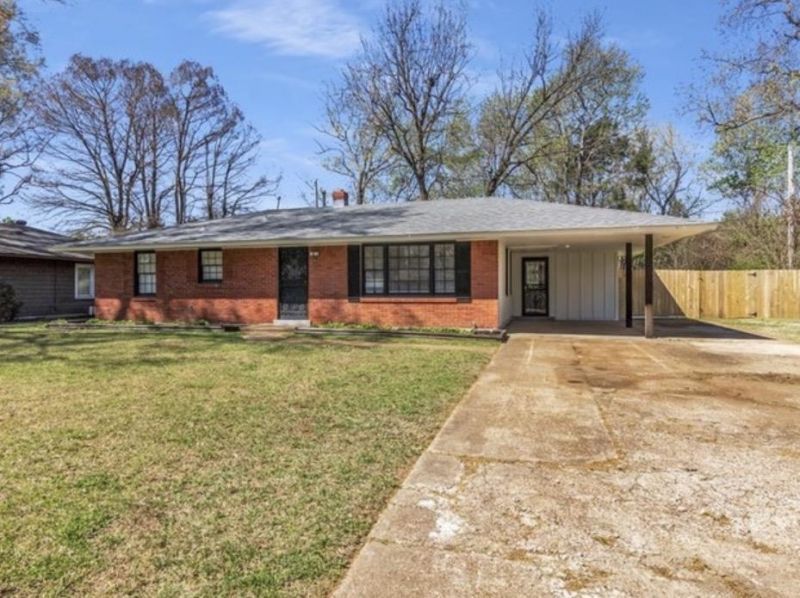
This Home Is located, where cuteness meets charm! This home combines timeless elegance with modern updates, designed to impress even the most discerning buyers. Featuring thoughtful refreshments like fresh paint, updated lighting & modernized spaces, that balances comfort with style. The kitchen boast with the right amount of aesthetics, all while transitioning into a comfy & cozy living/great room. This home features 3 bedrooms & 1.5 baths. The oversized corner lot offers a large front & back yard, perfect for family fun & gatherings! Go ahead, what are you waiting for...view this beauty TODAY!
Property Features
Property Type: Residential - Single Family
Cooling: Central
Heating: Central
Home Style: Soft Contemporary
Lot Size: 0.31 Acres
Year Built: 1957
Feature Descriptions
Bed and Bath: Renovated Bathroom
Days on Site: 58
Exterior: Wrought Iron Security Drs, Patio, Covered Patio
Exterior/ Windows: Brick Veneer
Floors/ Ceilings: Wood Laminate Floors
Living/ Dining Room: Separate Living Room, Updated/Renovated Kitchen, Eat-In Kitchen, Washer/Dryer Connections
Lot: Level
Parking/ Storage: Driveway/Pad
Total Rooms: 6
Room Sizes
Primary Bedroom: 16x14
Bedroom 2: 14x14
Bedroom 3: 14x14
Den/ Great Room: 16X15
Listed By / Shown By
Listed By
Agency Name: BEST Real Estate Company
Shown By
Agent Name: Beth Barker
Agent Phone: (901) 438-8334
Agency Title: Crye-Leike Real Estate Services

Source: MAAR MLS
Estimate Your Payment
Estimated Payment
$ 424.91 per month $375.68 Principal & Interest $0.00 Property Tax (data not provided by mls) $49.23 Homeowner's InsuranceChange Payment Information

Beth Barker
Cell: (901) 438-8334
Email Me
Privacy Policy / DMCA Notice / ADA Accessibility


This site is hosted, designed and copyright
© 1994 - 2026 by
Delta Media Group, Inc. -- Patent Pending --
4835 Dianne Dr | MLS# 10217964
This single family home located at 4835 Dianne Dr, Memphis, TN 38116 is currently listed for sale with an asking price of $168,800. This property was built in 1957 and has 3 bedrooms and 1 full and 1 partial baths. Dianne Dr is located in the GENE GOODWINS DIANNE TERRACE subdivision. Search GENE GOODWINS DIANNE TERRACE real estate on bethbarker.crye-leike.com today.