Beth Barker
REALTOR®, PSA, ABR, Multi-Million Dollar Club

BEDS3
BATHS1 full
MLS#10225883
STATUSActive
PROPERTY TYPEResidential - Single Family
SUBDIVISIONWEST HAVEN
NEIGHBORHOODWhitehaven-Geeter Park
Property Description
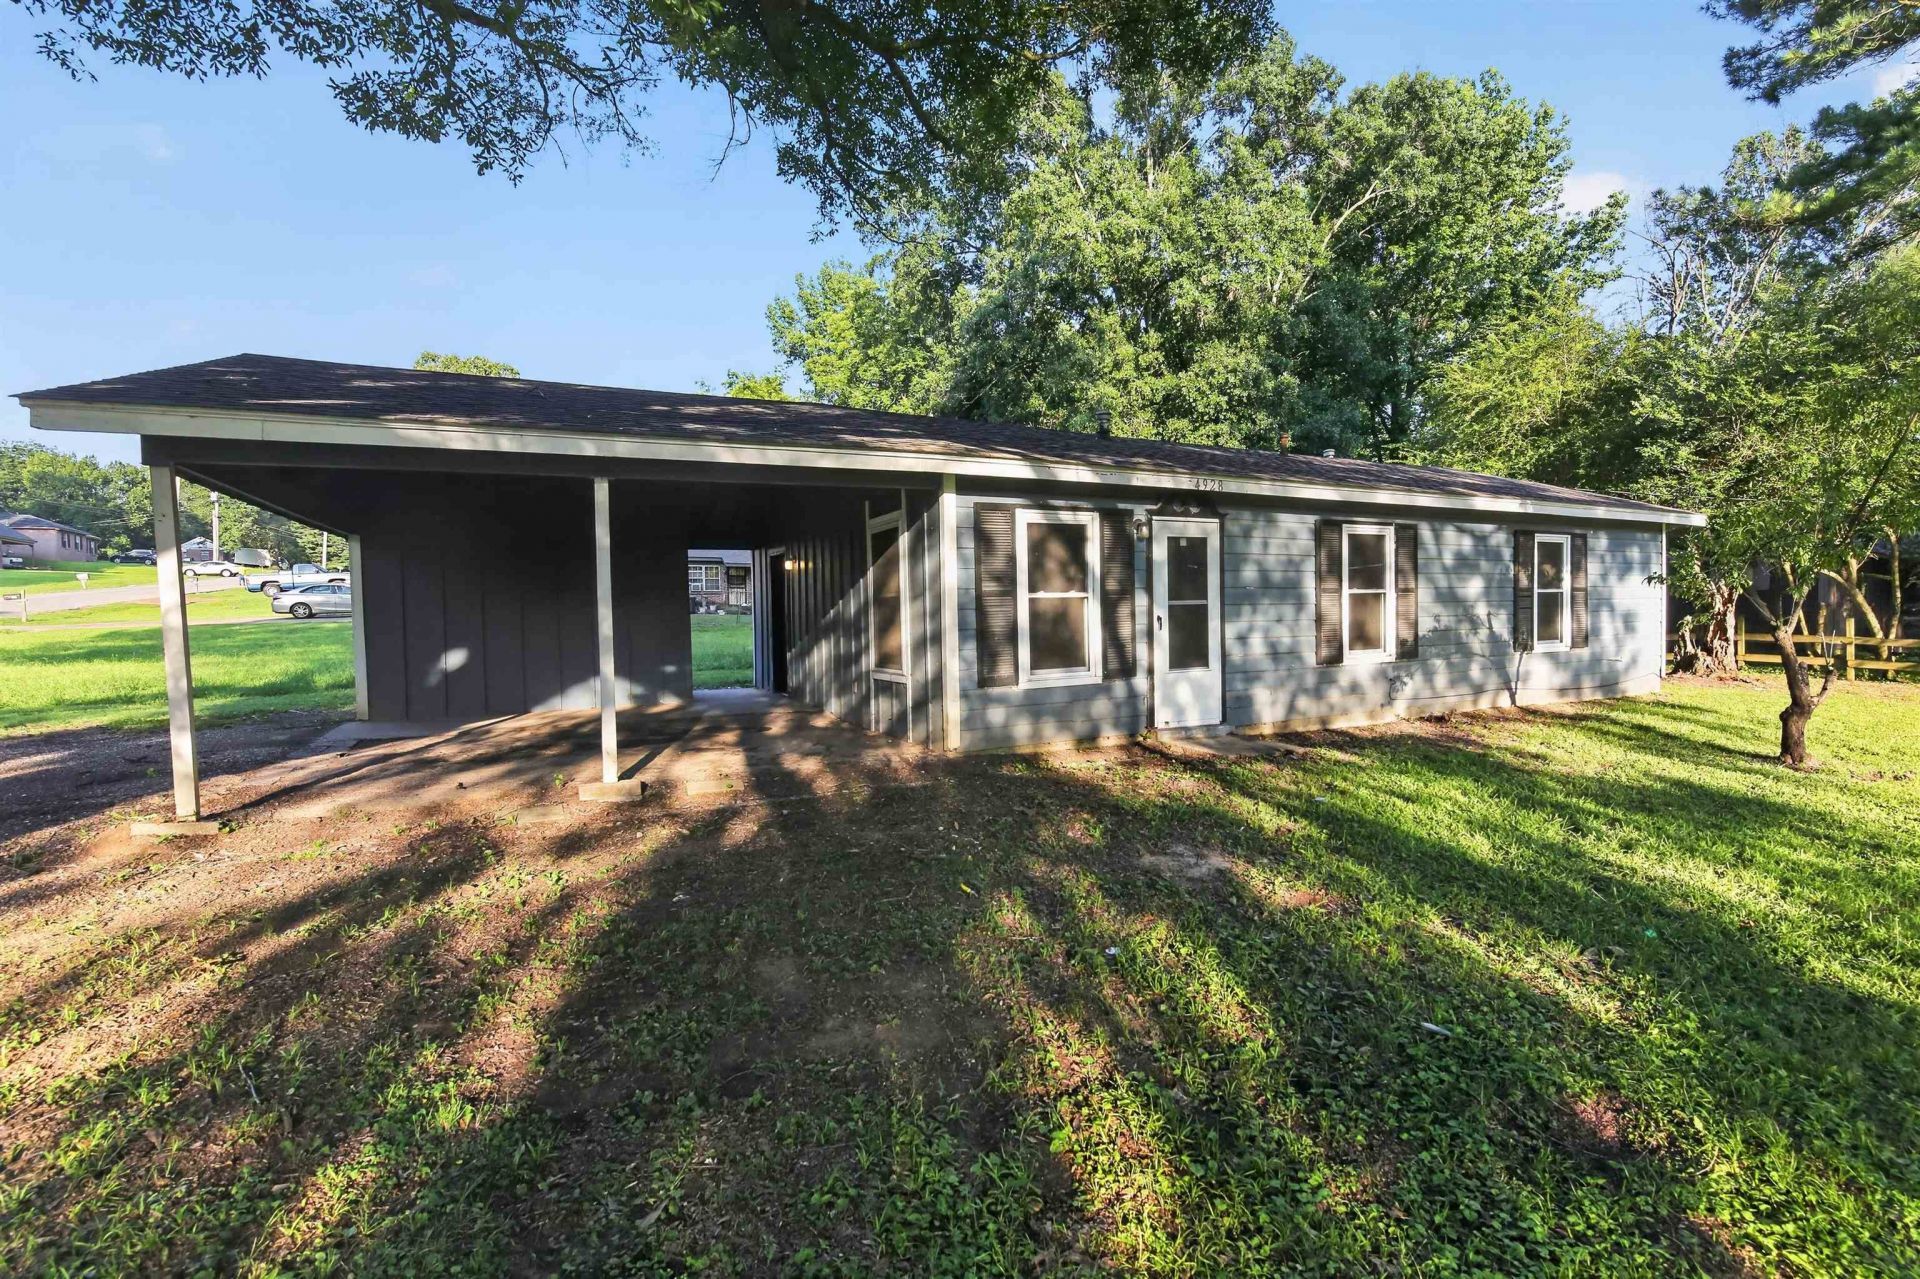
This low-maintenance 3-bedroom, 1-bathroom conventional frame home features 960 square feet of highly functional interior living space optimized for straightforward upkeep. The floor plan includes durable hardwood flooring, dedicated utility hookups, and integrated forced-air climate systems. The exterior profile presents a massive 0.39-acre lot with extensive rear yard depth, delivering exceptional outdoor utility and long-term asset value. Positioned close to regional municipal transit and major employment corridors.
Property Features
Property Type: Residential - Single Family
Cooling: Central
Heating: Electric Heat Pump
Home Style: Traditional
Lot Size: 0.39 Acres
Roof Type: Composition Shingles
Year Built: 1960
Feature Descriptions
Bed and Bath: All Bedrooms Down
Days on Site: 1
Exterior: Porch
Exterior/ Windows: Wood/Composition, Double Pane Window(s)
Floors/ Ceilings: Part Hardwood, Tile, Vinyl/Luxury Vinyl Floor
Interior: Security System, Smoke Detector(s)
Interior Equipment: Range/Oven, Refrigerator
Living/ Dining Room: Eat-In Kitchen, Pantry, Island In Kitchen, Vinyl/Luxury Vinyl Floor
Lot: Level, Landscaped
Parking/ Storage: Driveway/Pad
Security: yes
Total Rooms: 5
Water/ Sewer: Public Sewer, Public Water
Room Sizes
Primary Bedroom: 13x11
Bedroom 2: 12x11
Bedroom 3: 12x11
Dining Area: 8x8
Kitchen: 11x15
Living room: 11x15
Listed By / Shown By
Listed By
Agency Name: Trelora Realty
Shown By
Agent Name: Beth Barker
Agent Phone: (901) 438-8334
Agency Title: Crye-Leike Real Estate Services

Source: MAAR MLS
Estimate Your Payment
Estimated Payment
$ 226.30 per month $200.08 Principal & Interest $0.00 Property Tax (data not provided by mls) $26.22 Homeowner's InsuranceChange Payment Information

Beth Barker
Cell: (901) 438-8334
Email Me
Privacy Policy / DMCA Notice / ADA Accessibility


This site is hosted, designed and copyright
© 1994 - 2026 by
Delta Media Group, Inc. -- Patent Pending --
4928 Manson Rd | MLS# 10225883
This single family home located at 4928 Manson Rd, Memphis, TN 38109 is currently listed for sale with an asking price of $89,900. This property was built in 1960 and has 3 bedrooms and 1 full baths. Manson Rd is located in the WEST HAVEN subdivision. Search WEST HAVEN real estate on bethbarker.crye-leike.com today.