Beth Barker
REALTOR®, PSA, ABR, Multi-Million Dollar Club

BEDS2
BATHS1 full
MLS#10225946
STATUSActive
PROPERTY TYPEResidential - Single Family
SUBDIVISIONnone
NEIGHBORHOODMcNairy County
Property Description
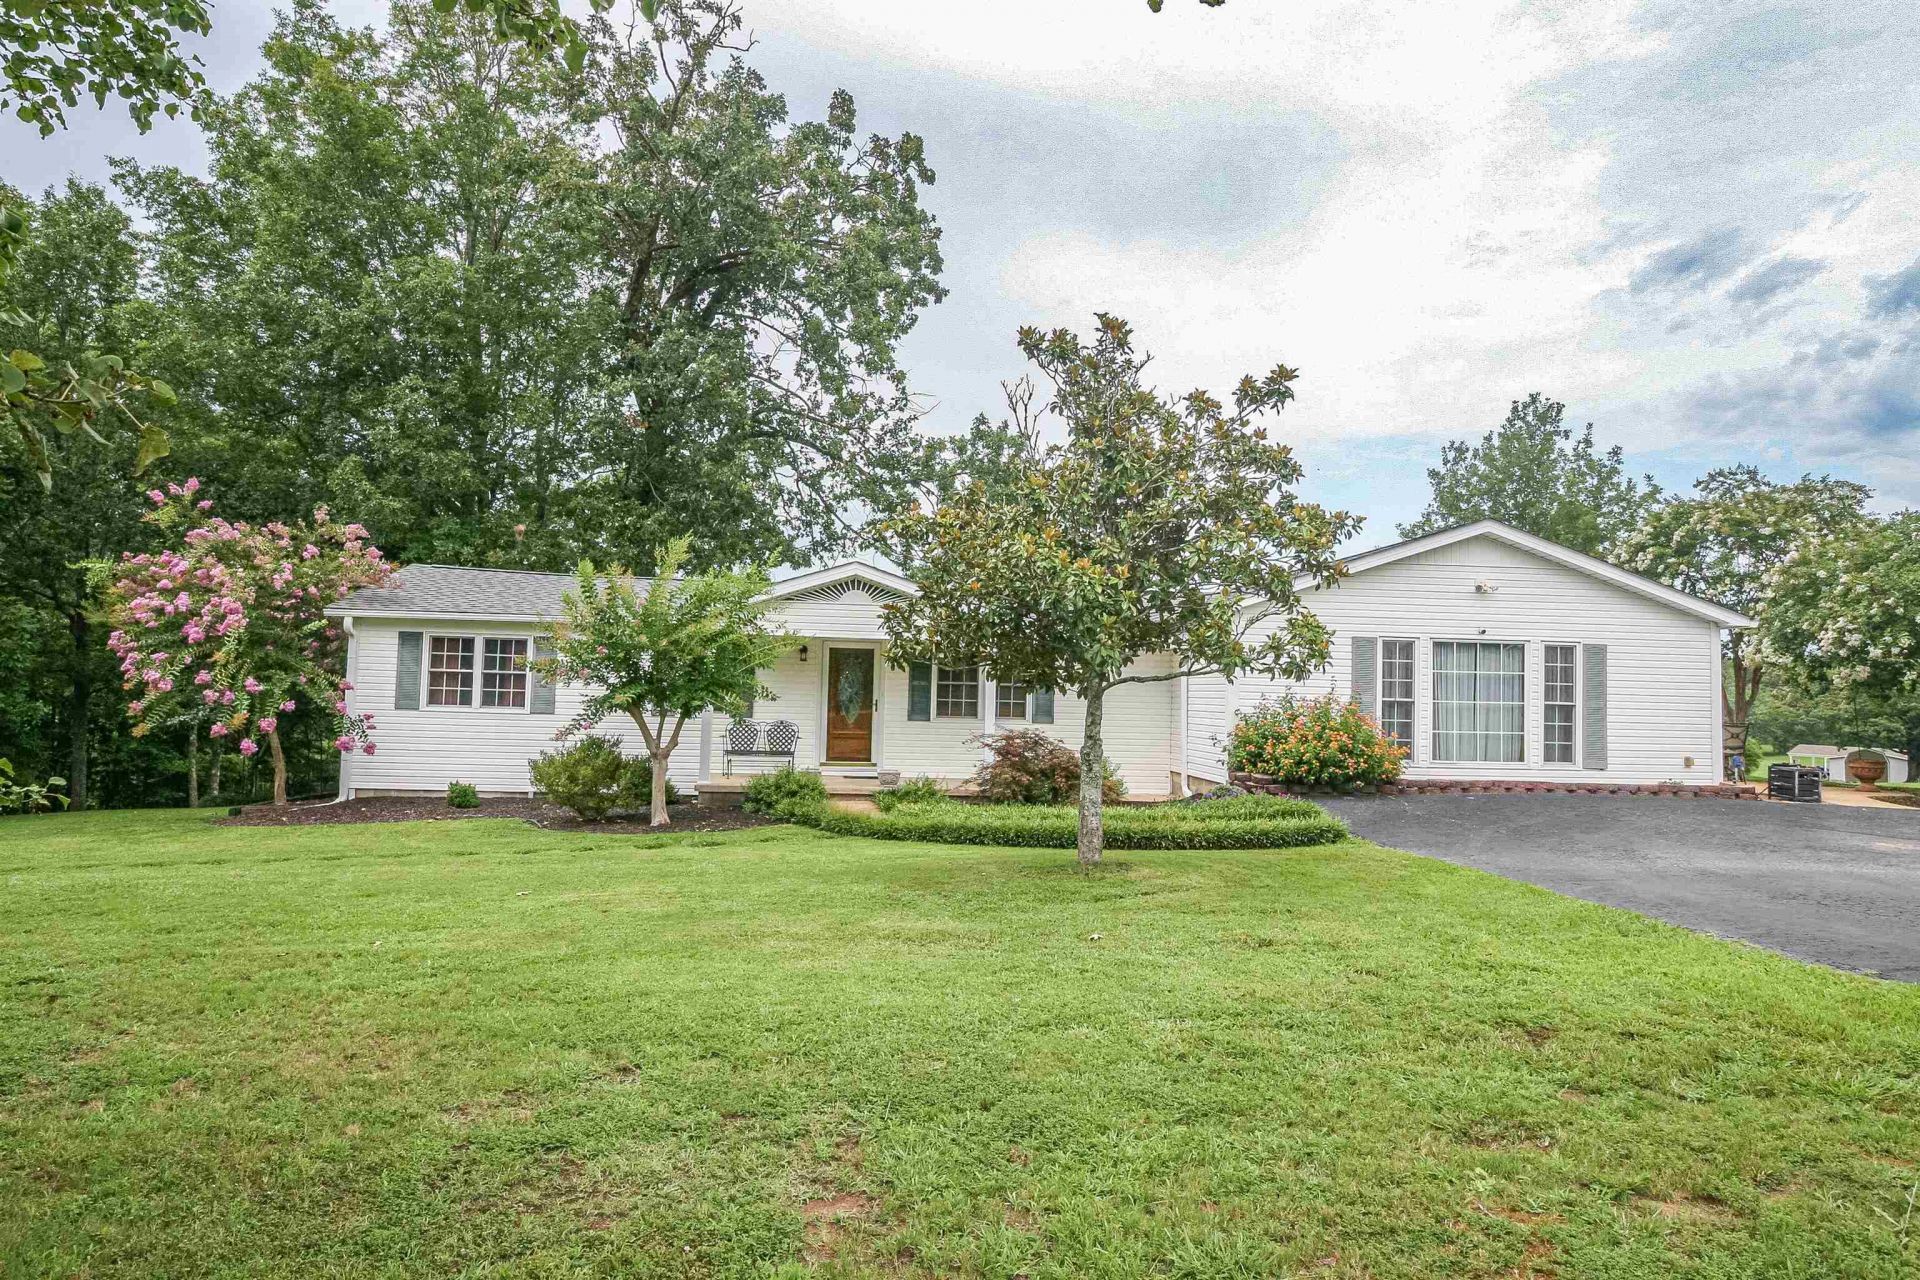
Nice country home located in quiet rural community. Location near Hwy 45 N for easy access to Jackson, Henderson, & Selmer. Beautiful setting situated on 2.03 acres with views to neighboring lake. Large 24x30 insulated shop with electricity & water. Additional 14x16 Shop with side lean to for storing equipment. House has over 1600 heated sq ft with large den with hardwoods and gas fireplace with stone surround, living room/office, dining room, 2 BRs & 1 BA. Galley kitchen with top end stainless appliances including gas range, refrigerator, dishwasher, microwave & custom cabinetry. 12x14 Basement area perfect for man cave, workout room or storm shelter. Nice deck, front porch & patio with views to the lake. Peaceful & quaint property.
Property Features
Property Type: Residential - Single Family
Cooling: Central
Fireplaces: 1
Heating: Central, Electric Heat Pump
Home Style: Traditional
Roof Type: Composition Shingles
Year Built: 1972
Feature Descriptions
Additional Rooms: Laundry Closet, Finished Basement, Attic
Bed and Bath: All Bedrooms Down
Days on Site: 81
Exterior: Storage Building, Porch, Patio, Deck
Exterior/ Windows: Vinyl Siding
Fireplace: Vented Gas Fireplace, In Den/Great Room, Gas Logs
Floors/ Ceilings: Part Hardwood, Part Carpet, Tile
Interior Equipment: Range/Oven, Dishwasher, Microwave, Refrigerator, Cable Available
Living/ Dining Room: Separate Living Room, Separate Dining Room, Separate Den
Lot: Some Trees, Level, Water View, Landscaped
Master Bedroom: Carpet, Level 1
Parking/ Storage: Driveway/Pad, Circular Drive, Workshop(s)
Total Rooms: 7
Water/ Sewer: Electric Water Heater, Public Water, Septic Tank
Room Sizes
Primary Bedroom: 12x12
Bedroom 2: 10x11
Dining Area: 10x11
Den/ Great Room: 23x24
Kitchen: 8x18
Living room: 11x20
Listed By / Shown By
Listed By
Agency Name: Farm & Home Realty
Agency Phone: 731-645-4344
Shown By
Agent Name: Beth Barker
Agent Phone: (901) 438-8334
Agency Title: Crye-Leike Real Estate Services

Source: MAAR MLS
Estimate Your Payment
Estimated Payment
$ 629.31 per month $556.39 Principal & Interest $0.00 Property Tax (data not provided by mls) $72.92 Homeowner's InsuranceChange Payment Information

Beth Barker
Cell: (901) 438-8334
Email Me
Privacy Policy / DMCA Notice / ADA Accessibility


This site is hosted, designed and copyright
© 1994 - 2026 by
Delta Media Group, Inc. -- Patent Pending --
496 Litt Wilson Rd | MLS# 10225946
This single family home located at 496 Litt Wilson Rd, Bethel Springs, TN 38315 is currently listed for sale with an asking price of $250,000. This property was built in 1972 and has 2 bedrooms and 1 full baths. Litt Wilson Rd is located in the none subdivision. Search None real estate on bethbarker.crye-leike.com today.