Beth Barker
REALTOR®, PSA, ABR, Multi-Million Dollar Club

BEDS1
BATHS1 full
MLS#10202651
STATUSActive
PROPERTY TYPEResidential - Condominium
SUBDIVISIONLOFTS AT SOUTH BLUFFS CONDOMINIUMS
NEIGHBORHOODSouth Bluffs-Downtown
Property Description
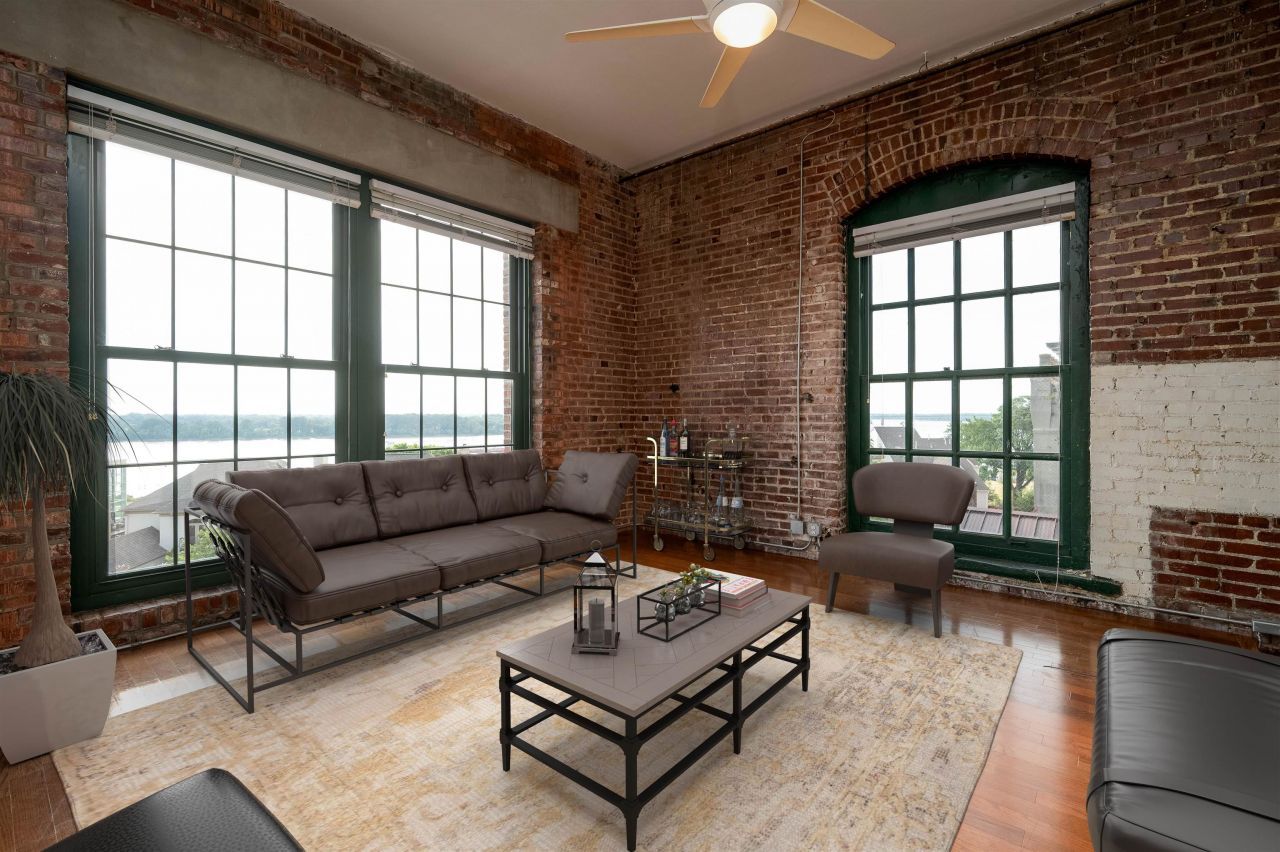
This beautiful, loft-style condo is fully renovated, and complete with 14-foot ceilings, exposed brick and 10-foot windows down 2 sides, with Mississippi River views from every window, as well as Harahan Bridge views from the West windows. Custom light fixtures hang throughout the various spaces, adorning the rooms with a contemporary feel to contrast the original features of the building in this condo. Stainless appliances include an in-cabinet microwave above the wall oven, refrigerator with icemaker, and dishwasher. Bathroom renovation includes a spacious walk-in shower, vanity with double sinks, backlit mirror, and gleaming floor tile. And the Lofts at South Bluffs has great amenities too - onsite management 5X per week, rooftop deck, gym, sauna, outdoor kitchen, rooftop lap pool and gas grills. No short term rentals allowed.
Property Features
Property Type: Residential - Condominium
Cooling: Ceiling Fan(s), Central
Garage: 1 car attached
Heating: Central, Electric
Home Style: Contemporary
Lot Size: 0.03 Acres
Roof Type: Built-Up/Flat
Year Built: 1909
Feature Descriptions
Additional Rooms: Laundry Closet, Entry Hall
Bed and Bath: All Bedrooms Down,1 or More BR Down, Primary Down, Renovated Bathroom, Luxury Primary Bath, Full Bath Down
Days on Site: 297
Exterior: Pool Cleaning Equipment, Gas Grill, Covered Patio, Deck, Sauna, Historic District, Sidewalks, Outdoor Kitchen
Exterior/ Windows: Brick Veneer, Aluminum Window(s), Double Pane Window(s)
Flood Insurance Required: No
Floors/ Ceilings: Wood Laminate Floors, Part Carpet, Tile, Smooth Ceiling,9 or more Ft. Ceiling
Interior: All Window Treatments, Fire Sprinklers, Smoke Detector(s),2 or More Elevators, Vent Hood/Exhaust Fan, Trash Chute
Interior Equipment: Self Cleaning Oven, Disposal, Dishwasher, Microwave, Refrigerator, Washer, Dryer, Cable Wired
Living/ Dining Room: LR/DR Combination, Updated/Renovated Kitchen, Washer/Dryer Connections
Lot: Water View, Corner
Master Bath: Smooth Ceiling, Tile Floor
Neighborhood Amenities: Pool
Parking/ Storage: Back-Load Garage, Gated Parking, Gate Clickers, Unassigned Parking, Common Parking Garage
Pool: In Ground
Swimming Pool: Yes
Total Rooms: 4
Water/ Sewer: Public Water, Common Hot Water, Public Sewer
Room Sizes
Primary Bedroom: 13x11
Dining Area: 16x15
Kitchen: 15x13
Office: 17x12
Living room: 16x15
Listed By / Shown By
Listed By
Agency Name: The Firm
Shown By
Agent Name: Beth Barker
Agent Phone: (901) 438-8334
Agency Title: Crye-Leike Real Estate Services

Source: MAAR MLS
Estimate Your Payment
Estimated Payment
$ 1,006.89 per month $890.23 Principal & Interest $0.00 Property Tax (data not provided by mls) $116.67 Homeowner's InsuranceChange Payment Information

Beth Barker
Cell: (901) 438-8334
Email Me
Privacy Policy / DMCA Notice / ADA Accessibility


This site is hosted, designed and copyright
© 1994 - 2026 by
Delta Media Group, Inc. -- Patent Pending --
505 Tennessee St, Unit 428 | MLS# 10202651
This condo located at 505 Tennessee St, Unit 428, Memphis, TN 38103 is currently listed for sale with an asking price of $400,000. This property was built in 1909 and has 1 bedrooms and 1 full baths. Tennessee St, Unit 428 is located in the LOFTS AT SOUTH BLUFFS CONDOMINIUMS subdivision. Search LOFTS AT SOUTH BLUFFS CONDOMINIUMS real estate on bethbarker.crye-leike.com today.