Beth Barker
REALTOR®, PSA, ABR, Multi-Million Dollar Club

BEDS3
BATHS2 full
MLS#10231221
STATUSActive
PROPERTY TYPEResidential - Single Family
SUBDIVISIONWESTWOOD SHORES BLK A
NEIGHBORHOODCoro Lake
Property Description
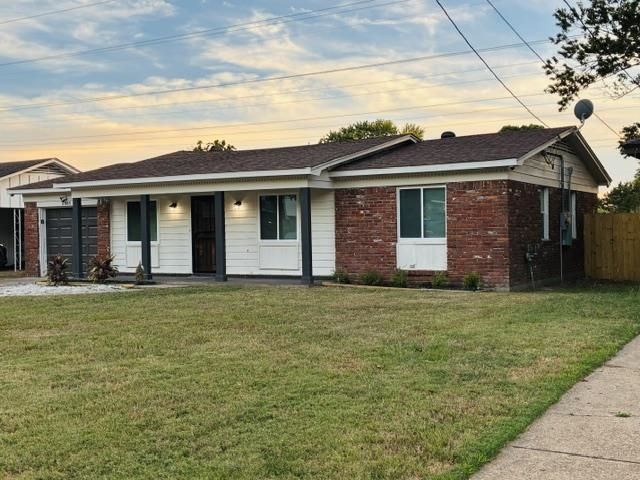
COME TAKE A LOOK AT THIS BEAUTIFULLY RENOVATED SINGLE FAMILY HOME. THIS PROPERTY HAS BEEN FULLY RENOVATED, GIVING YOU AND YOUR FAMILY A WORRY FREE LOW MAINTENANCE LIVING. THIS PROPERTY FEATURES ALL NEW EVERYTHING, INCLUDING, HVAC, ROOF, WINDOWS, HOT WATER TANK, DOORS, SMART LOCKS, HARDWARE, FLOORING, PAINT, WITH COMPLETELY RENOVATED BATHS AND KITCHEN. IT ALSO FEATURES A LARGE EYE CATCHING FIREPLACE THAT WILL CATCH THE EYE OF ALL VISITORS. IT IS ONE OF THE FEW PROPERTIES IN THE AREA A WITH A GARAGE. THIS PROPERTY HAS IT ALL!
Property Features
Property Type: Residential - Single Family
Cooling: Central
Fenced: Yes
Garage: 1 car attached
Heating: Central
Home Style: Traditional
Roof Type: Composition Shingles
Year Built: 1965
Feature Descriptions
Additional Rooms: Laundry Room
Bed and Bath: All Bedrooms Down, Renovated Bathroom,2 Full Primary Baths, Vinyl/Luxury Vinyl Floor
Days on Site: 2
Exterior: Porch, Wood Fence
Exterior/ Windows: Brick Veneer, Vinyl Siding, Vinyl Windows
Fireplace: In Living Room
Floors/ Ceilings: Tile, Vinyl/Luxury Vinyl Floor
Interior: Pull Down Attic Stairs, Attic Access, Walk-In Attic
Interior Equipment: Disposal, Dishwasher, Microwave
Living/ Dining Room: Separate Dining Room, Updated/Renovated Kitchen, Eat-In Kitchen, Washer/Dryer Connections, Vinyl/Luxury Vinyl Floor
Lot: Level, Professionally Landscaped, Wood Fenced
Master Bath: Smooth Ceiling, Tile Floor
Neighborhood Amenities: Lake
Parking/ Storage: Garage Door Opener(s)
Total Rooms: 9
Water/ Sewer: Electric Water Heater
Room Sizes
Primary Bedroom: 11x11
Dining Area: 10x12
Living room: 18x13
Listed By / Shown By
Listed By
Agency Name: REMAX Experts
Agency Phone: 901-685-6000
Shown By
Agent Name: Beth Barker
Agent Phone: (901) 438-8334
Agency Title: Crye-Leike Real Estate Services

Source: MAAR MLS
Estimate Your Payment
Estimated Payment
$ 475.76 per month $420.63 Principal & Interest $0.00 Property Tax (data not provided by mls) $55.13 Homeowner's InsuranceChange Payment Information

Beth Barker
Cell: (901) 438-8334
Email Me
Privacy Policy / DMCA Notice / ADA Accessibility


This site is hosted, designed and copyright
© 1994 - 2026 by
Delta Media Group, Inc. -- Patent Pending --
5085 Bowie Rd | MLS# 10231221
This single family home located at 5085 Bowie Rd, Memphis, TN 38109 is currently listed for sale with an asking price of $189,000. This property was built in 1965 and has 3 bedrooms and 2 full baths. Bowie Rd is located in the WESTWOOD SHORES BLK A subdivision. Search WESTWOOD SHORES BLK A real estate on bethbarker.crye-leike.com today.