Beth Barker
REALTOR®, PSA, ABR, Multi-Million Dollar Club

BEDS3
BATHS2 full
MLS#10222980
STATUSActive
PROPERTY TYPEResidential - Single Family
SUBDIVISIONNORMANDY MEADOWS 3RD ADD
NEIGHBORHOODWhite Station
Property Description
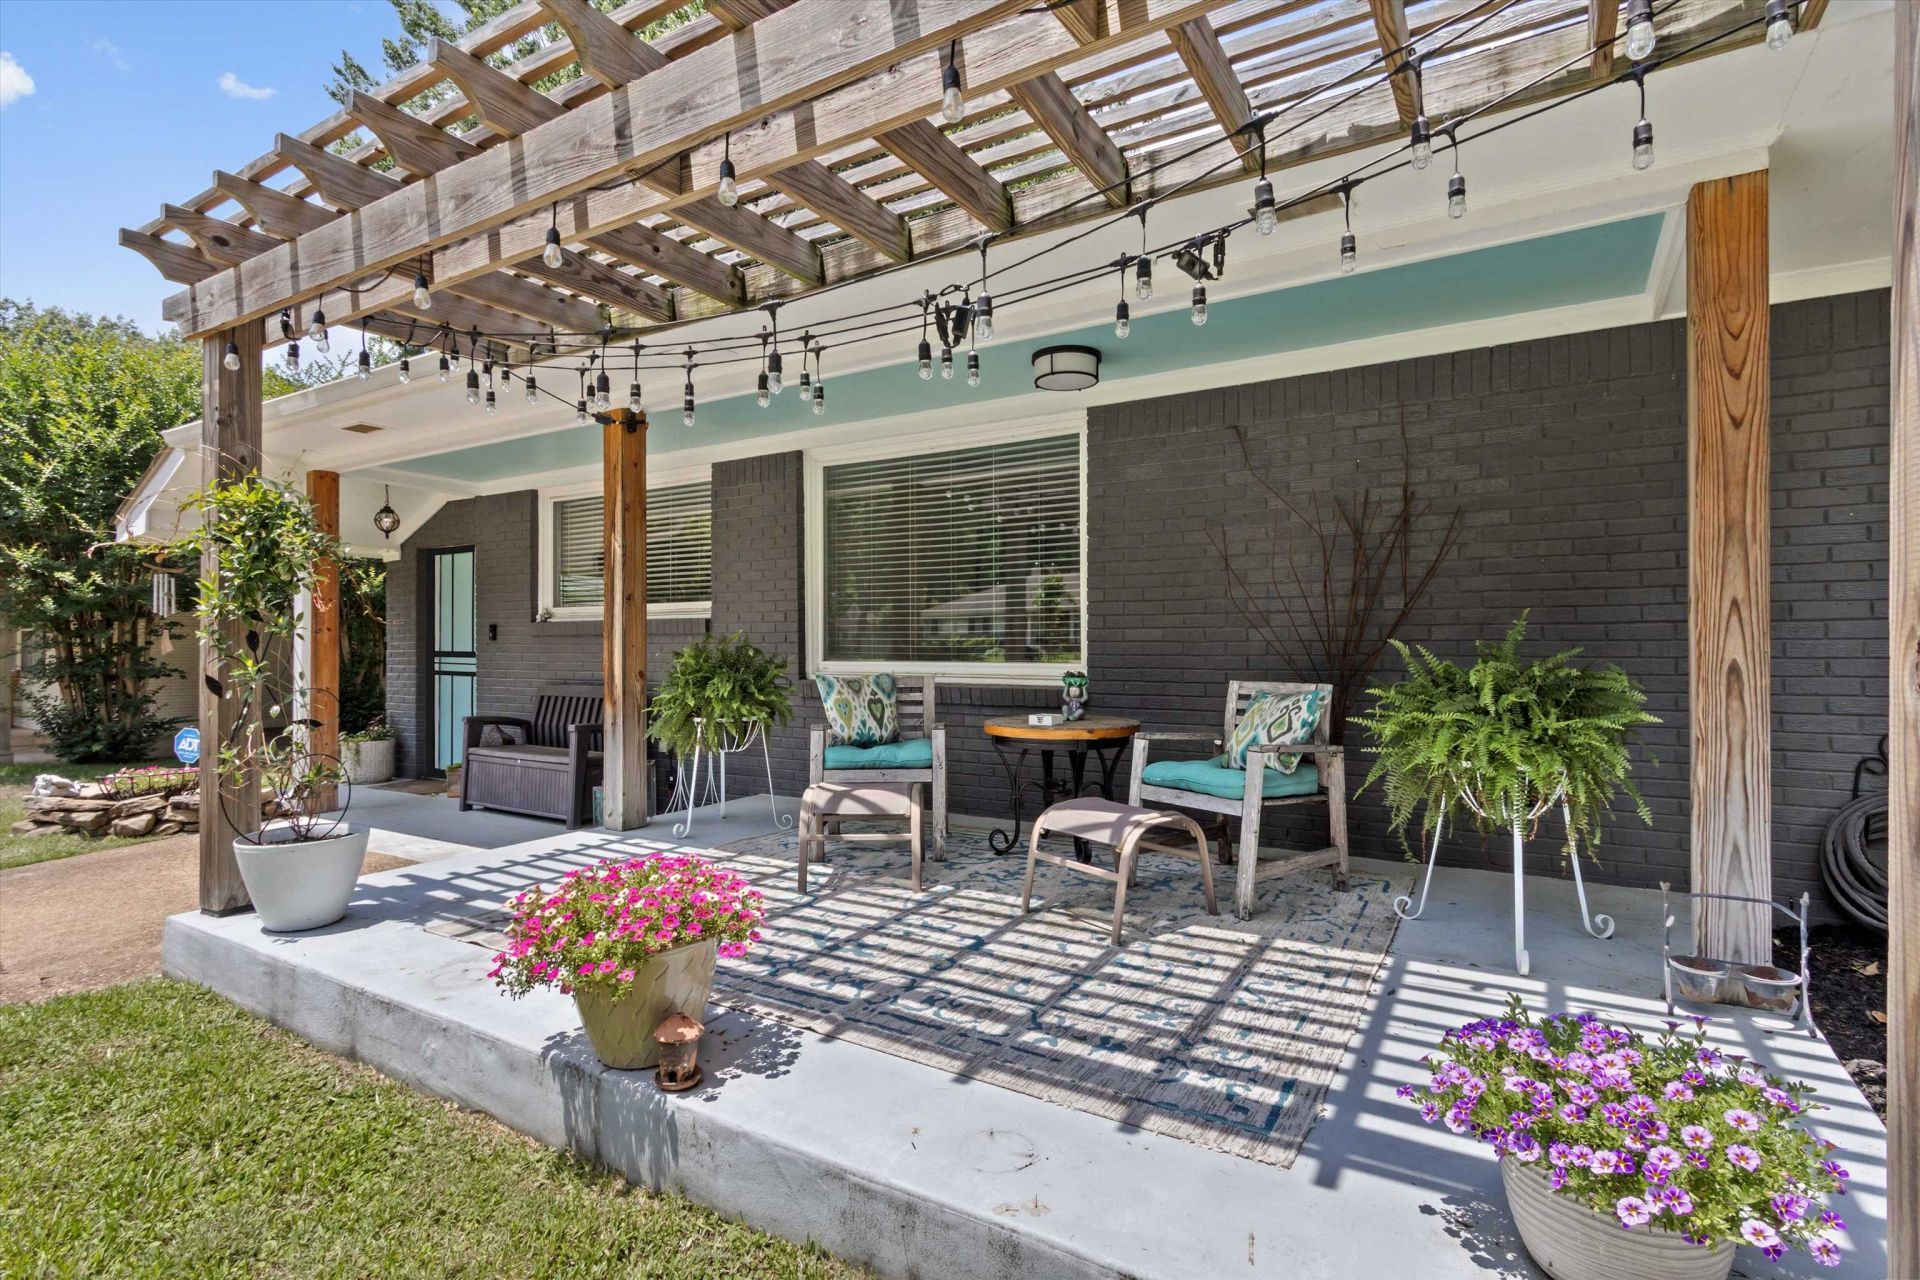
This one is perfect from the outside-in! If you are looking for a house with a very cool vibe that also offers two distinct living areas, ample sized kitchen with brand new DW and plenty of counter space, a separate laundry room, and a charming pergola covered front patio that begs for neighborhood gatherings or family get togethers, then look no further, for this is it! The exterior oozes charm which continues throughout the house and into the large fenced backyard for even more fun! Morgan building will stay to provide some additional storage for your outside toys! Roof 8 years old, HVAC replaced 11 years ago, new gutters and leaf guards on front 2020.
Property Features
Property Type: Residential - Single Family
Cooling: Central
Heating: Gas
Home Style: Ranch
Lot Size: 0.23 Acres
Roof Type: Composition Shingles
Year Built: 1955
Feature Descriptions
Additional Rooms: Laundry Room
Bed and Bath: 1 or More BR Down, All Bedrooms Down, Full Bath Down, Primary Down
Days on Site: 39
Exterior: Wrought Iron Security Drs, Storage Building, Patio, Covered Patio, Sidewalks
Exterior/ Windows: Wood/Composition
Flood Insurance Required: No
Floors/ Ceilings: Part Hardwood, Tile, Wood Laminate Floors
Interior: All Window Treatments, Attic Access, Cat/Dog Free House, Security System, Smoke Detector(s)
Interior Equipment: Cable Available, Dishwasher, Disposal, Range/Oven
Living/ Dining Room: Eat-In Kitchen, Separate Breakfast Room, Separate Den, Separate Living Room
Lot: Landscaped, Level, Some Trees
Master Bath: Separate Shower, Tile Floor
Parking/ Storage: Driveway/Pad
Security: yes
Total Rooms: 7
Water/ Sewer: Public Sewer, Public Water
Room Sizes
Primary Bedroom: 13x11
Bedroom 2: 11x10
Bedroom 3: 11x11
Den/ Great Room: 19x14
Kitchen: 12x11
Breakfast Room: 12x12
Living room: 16x14
Listed By / Shown By
Listed By
Agency Name: Crye-Leike, Inc., REALTORS

Shown By
Agent Name: Beth Barker
Agent Phone: (901) 438-8334
Source: MAAR MLS
Estimate Your Payment
Estimated Payment
$ 805.26 per month $711.96 Principal & Interest $0.00 Property Tax (data not provided by mls) $93.30 Homeowner's InsuranceChange Payment Information

Beth Barker
Cell: (901) 438-8334
Email Me
Privacy Policy / DMCA Notice / ADA Accessibility


This site is hosted, designed and copyright
© 1994 - 2026 by
Delta Media Group, Inc. -- Patent Pending --
5100 Sequoia Ave | MLS# 10222980
This single family home located at 5100 Sequoia Ave, Memphis, TN 38117 is currently listed for sale by Crye-Leike, Inc., REALTORS, with an asking price of $319,900. This property was built in 1955 and has 3 bedrooms and 2 full baths. Sequoia Ave is located in the NORMANDY MEADOWS 3RD ADD subdivision. Search NORMANDY MEADOWS 3RD ADD real estate on bethbarker.crye-leike.com today.