Beth Barker
REALTOR®, PSA, ABR, Multi-Million Dollar Club

BEDS4
BATHS2 full
MLS#10218860
STATUSActive
PROPERTY TYPEResidential - Single Family
SUBDIVISIONNone
NEIGHBORHOODOther Tennessee Counties
Property Description
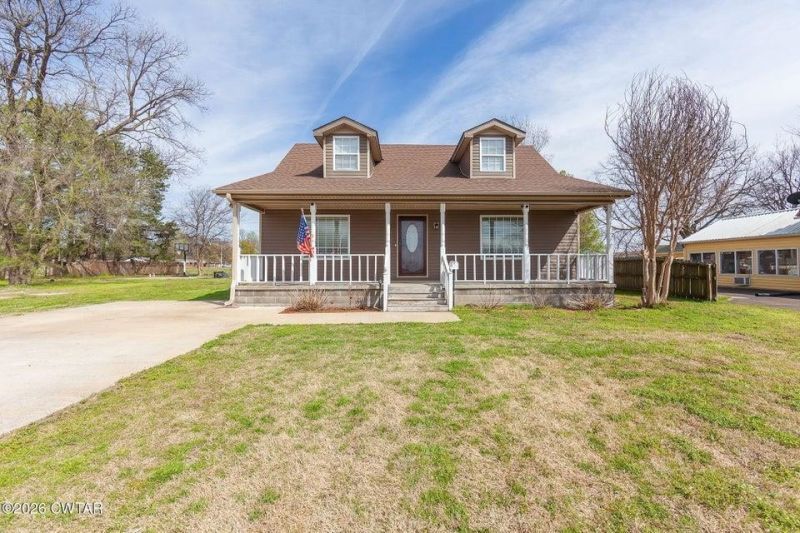
Updated 4-bed, 2-bath home. Features include 4 bedrooms (Primary and 1 additional bedroom downstairs, 2 bedrooms upstairs) 2 full baths; separate laundry room; kitchen with granite countertops, a pantry, and 1-yr stainless steel appliances. Two bedrooms located upstairs with a landing. Updates include new flooring downstairs; 3 yr old roof; 3 yr old HVAC system; 3 yr old water heater; new insulation in attic above bedrooms; siding and gutters only 3 yrs old. 22x36 shop with floor drains, electricity, split heat/air unit; water line for hookup; and a 12x30 lean-to.
Property Features
Property Type: Residential - Single Family
Cooling: Central, Ceiling Fan(s)
Heating: Central, Gas
Home Style: Ranch
Lot Size: 0.21 Acres
Year Built: 2004
Feature Descriptions
Bed and Bath: 1 or More BR Down, Primary Down, Separate Tub & Shower, Vinyl/Luxury Vinyl Floor
Days on Site: 7
Exterior: Porch, Patio, Workshop
Exterior/ Windows: Vinyl Siding, Vinyl Windows
Floors/ Ceilings: Part Carpet, Vinyl/Luxury Vinyl Floor, Sprayed Ceiling, Two Story Foyer
Living/ Dining Room: Eat-In Kitchen, Pantry, Washer/Dryer Connections, Vinyl/Luxury Vinyl Floor
Lot: Level
Parking/ Storage: Driveway/Pad, Workshop(s)
Total Rooms: 9
Room Sizes
Primary Bedroom: 14x10
Bedroom 2: 14x10
Bedroom 3: 12x12
Bedroom 4: 12x10
Dining Area: 0
Den/ Great Room: 0
Kitchen: 14x13
Living room: 21x15
Listed By / Shown By
Listed By
Agency Name: Porchlight Realty West TN
Shown By
Agent Name: Beth Barker
Agent Phone: (901) 438-8334
Agency Title: Crye-Leike Real Estate Services

Source: MAAR MLS
Estimate Your Payment
Estimated Payment
$ 626.79 per month $554.17 Principal & Interest $0.00 Property Tax (data not provided by mls) $72.63 Homeowner's InsuranceChange Payment Information

Beth Barker
Cell: (901) 438-8334
Email Me
Privacy Policy / DMCA Notice / ADA Accessibility


This site is hosted, designed and copyright
© 1994 - 2026 by
Delta Media Group, Inc. -- Patent Pending --
524 S Main St | MLS# 10218860
This single family home located at 524 S Main St, Ridgely, TN 38080 is currently listed for sale with an asking price of $249,000. This property was built in 2004 and has 4 bedrooms and 2 full baths. S Main St is located in the None subdivision. Search None real estate on bethbarker.crye-leike.com today.