Beth Barker
REALTOR®, PSA, ABR, Multi-Million Dollar Club

BEDS3
BATHS2 full
MLS#10225868
STATUSActive
PROPERTY TYPEResidential - Townhouse
SUBDIVISIONColonial Acres
NEIGHBORHOODSea Isle-Park
Property Description
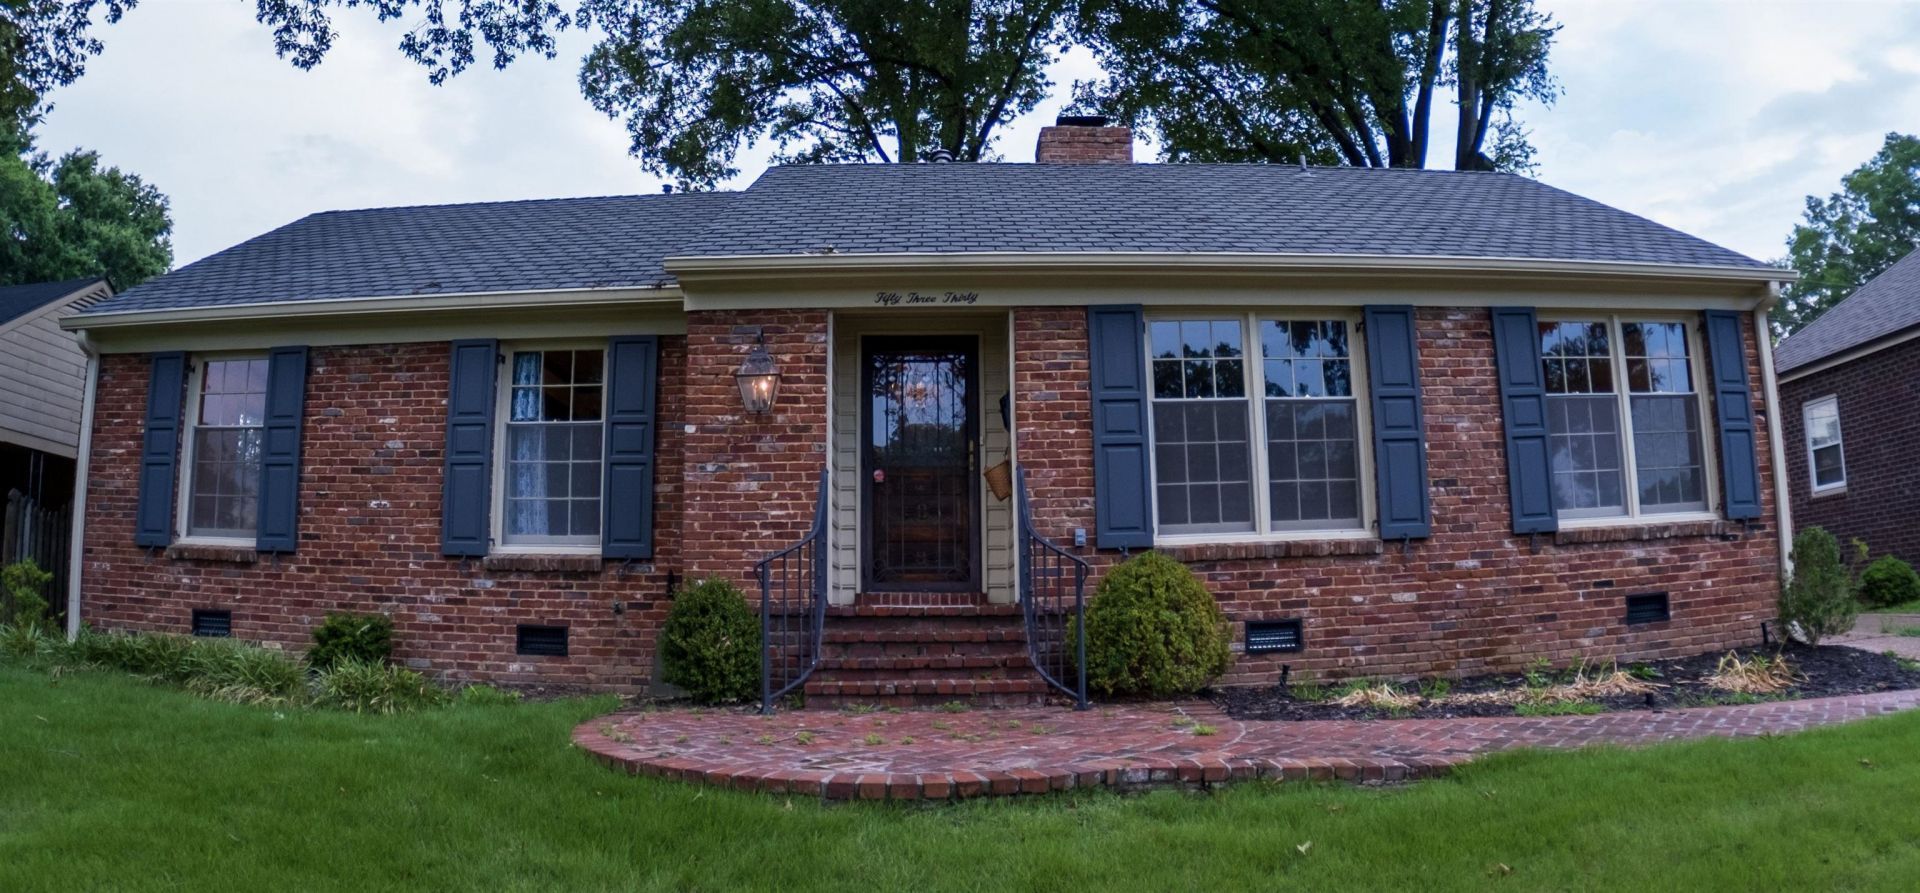
Discover an inviting residential property, a home meticulously prepared for immediate occupancy and designed for comfortable living. The chair rail and other trim features, such as custom door hinges, elevate the entire home feeling. The den is very spacious with a size-able, gas log fireplace. The kitchen is galley style with a dedicated pantry, providing ample storage and streamlining culinary endeavors. The kitchen features a sub-zero fridge with ice maker and the dishwasher is Kitchen-Aid. Kitchen also features custom built, hardwood cabinets that feel amazing! Primary bathroom features a walk-in shower, while the hall bathroom offers an elegant and vintage look. Beyond the interior, a private yard provides a personal outdoor sanctuary, perfect for relaxation or entertaining. Dedicated laundry room tucked in rear of house. To truly appreciate the thoughtful design and comfortable atmosphere of this residence, we invite you to schedule a private viewing
Property Features
Property Type: Residential - Townhouse
Cooling: Central
Fenced: Yes
Fireplaces: 1
Heating: Central
Home Style: Ranch
Year Built: 1959
Feature Descriptions
Bed and Bath: All Bedrooms Down
Days on Site: 1
Exterior: Wood Fence
Exterior/ Windows: Wood Window(s)
Floors/ Ceilings: Hardwood Throughout
Living/ Dining Room: Separate Living Room, Separate Dining Room, Great Room
Lot: Some Trees
Parking/ Storage: Driveway/Pad
Total Rooms: 9
Room Sizes
Primary Bedroom: 14x11
Bedroom 2: 13x10
Bedroom 3: 11x10
Dining Area: 11x10
Den/ Great Room: 21x15
Kitchen: 17x9
Living room: 15x11
Listed By / Shown By
Listed By
Agency Name: Renshaw Company, REALTORS
Shown By
Agent Name: Beth Barker
Agent Phone: (901) 438-8334
Agency Title: Crye-Leike Real Estate Services

Source: MAAR MLS
Estimate Your Payment
Estimated Payment
$ 717.41 per month $634.29 Principal & Interest $0.00 Property Tax (data not provided by mls) $83.13 Homeowner's InsuranceChange Payment Information

Beth Barker
Cell: (901) 438-8334
Email Me
Privacy Policy / DMCA Notice / ADA Accessibility


This site is hosted, designed and copyright
© 1994 - 2026 by
Delta Media Group, Inc. -- Patent Pending --
5330 Timmons Ave | MLS# 10225868
This townhouse located at 5330 Timmons Ave, Memphis, TN 38119 is currently listed for sale with an asking price of $285,000. This property was built in 1959 and has 3 bedrooms and 2 full baths. Timmons Ave is located in the Colonial Acres subdivision. Search Colonial Acres real estate on bethbarker.crye-leike.com today.