Beth Barker
REALTOR®, PSA, ABR, Multi-Million Dollar Club

BEDS4
BATHS3 full
MLS#10220686
STATUSActive
PROPERTY TYPEResidential - Single Family
SUBDIVISIONTARA OAKS PH1
NEIGHBORHOODCollierville - East
Property Description
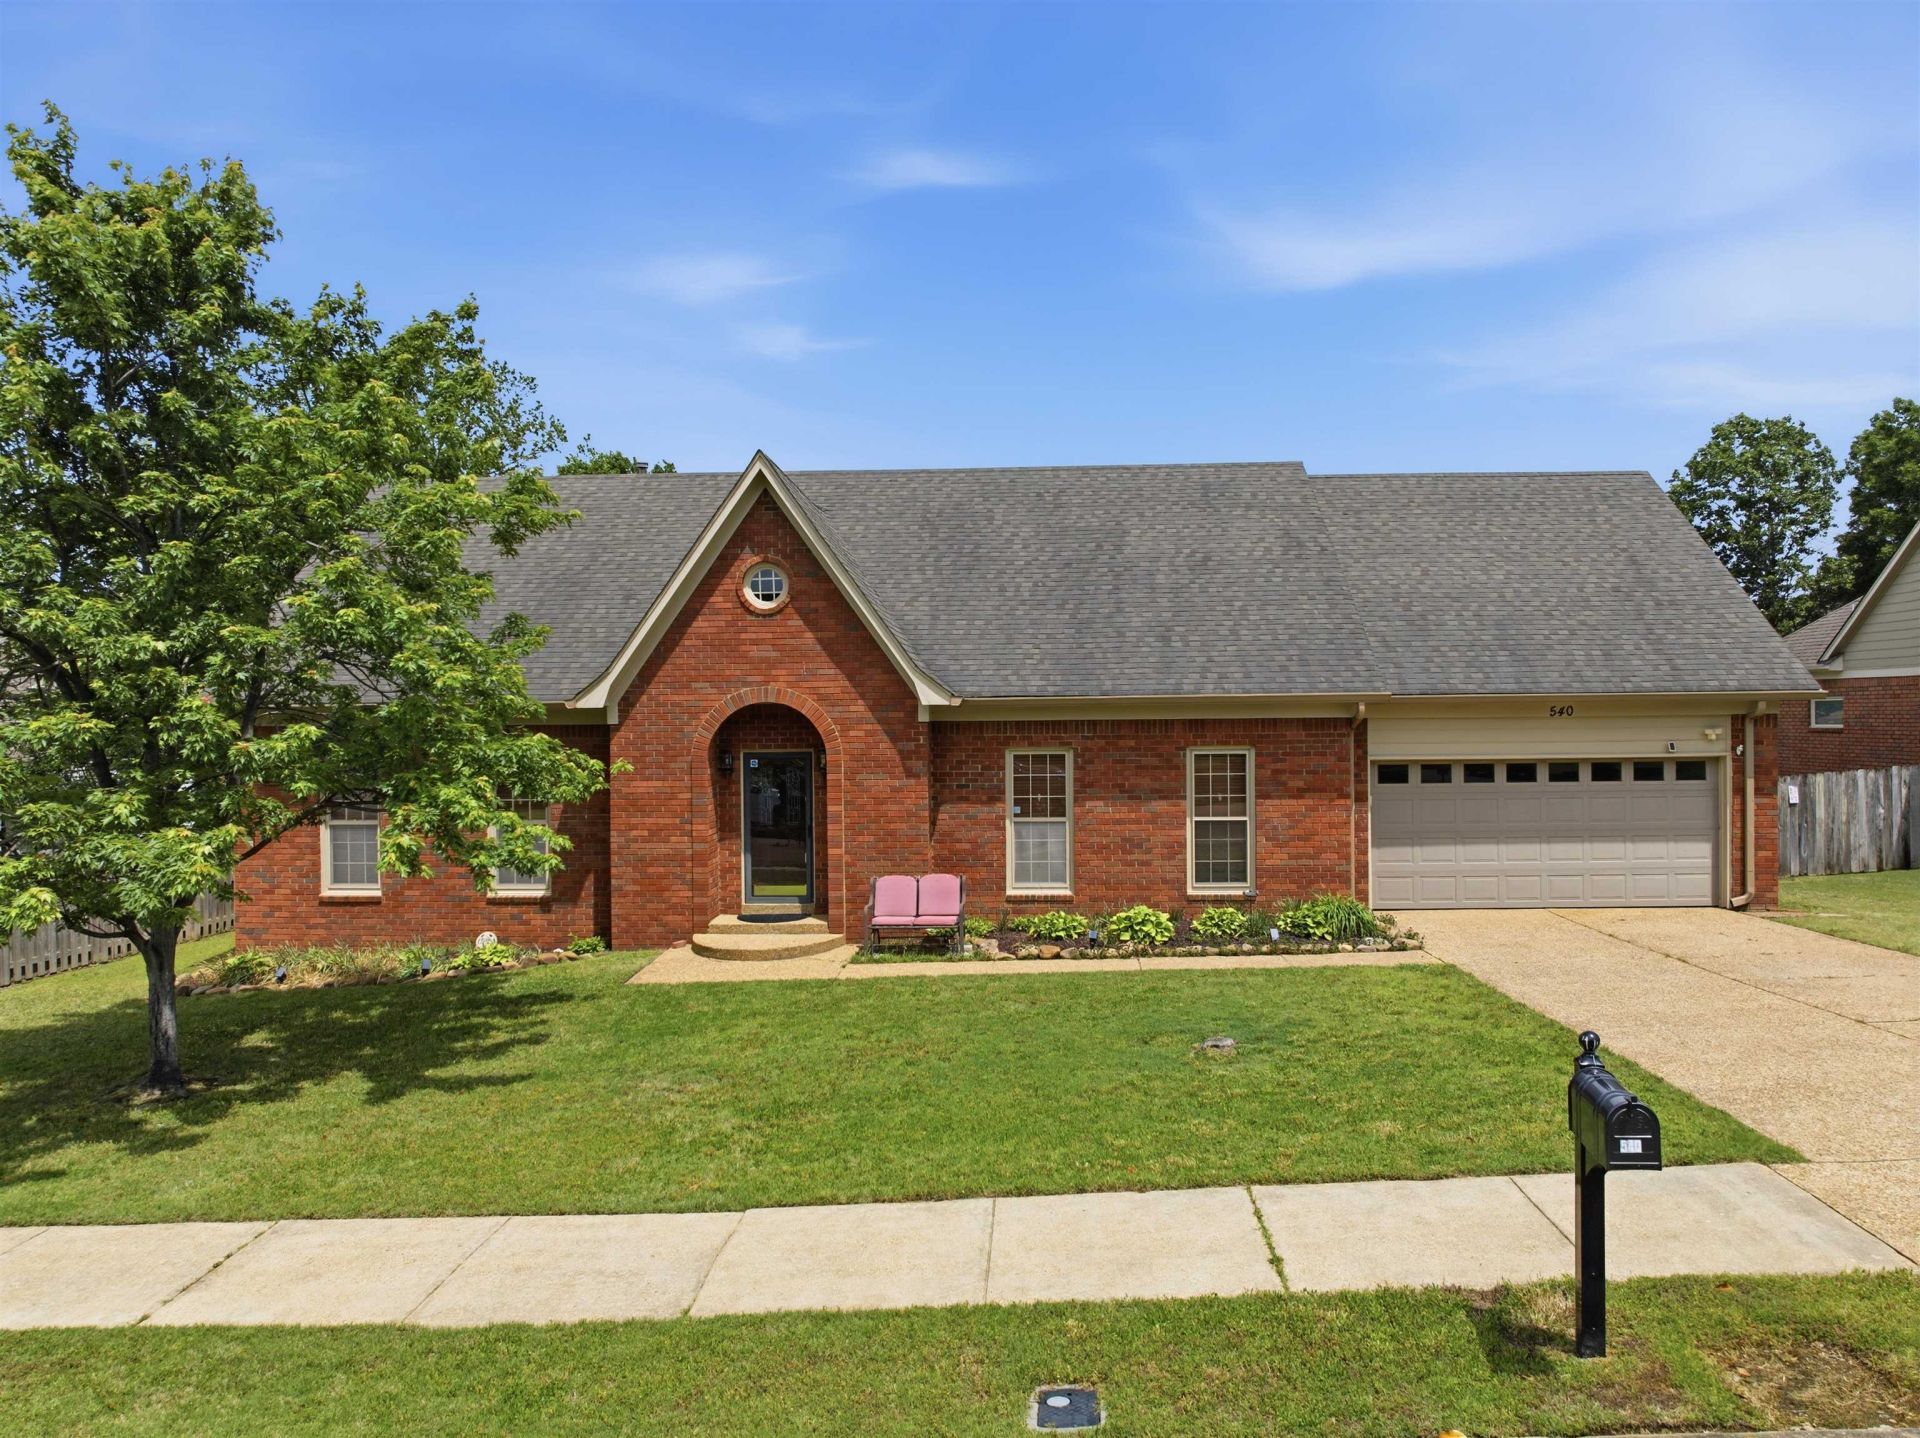
Here is your opportunity to live in the established Tara Oaks community in Collierville! Located on a quiet cove, this charming home offers a functional layout with 3 bedrooms and 2 baths down, comfortable dining and living spaces, and a huge bedroom full bath upstairs, and a spacious backyard, ideal for relaxing and hosting guests. Don't miss your chance to own a great home near shopping, dining, and great schools. Plus, there is no HOA! This home is for sale only, and not for rent.
Property Features
Property Type: Residential - Single Family
Cooling: Central
Fenced: Yes
Fireplaces: 1
Garage: 2 car attached
Heating: Central
Home Style: Traditional
Lot Size: 0.28 Acres
Year Built: 1993
Feature Descriptions
Additional Rooms: Laundry Room
Bed and Bath: 1 or More BR Down, Primary Down, Separate Tub & Shower, Full Bath Down
Days on Site: 26
Exterior: Wood Fence, Storage
Exterior/ Windows: Wood/Composition
Fireplace: Prefabricated, In Den/Great Room
Floors/ Ceilings: Wall to Wall Carpet, Tile
Interior: Walk-In Attic
Interior Equipment: Range/Oven, Dishwasher, Microwave, Refrigerator, Instant Hot Water
Living/ Dining Room: Great Room, Pantry
Lot: Level, Landscaped
Master Bath: Double Sinks, Whirlpool Tub, Separate Shower
Master Bedroom: Level 1,Walk-In Closet, Full Bath, Carpet
Parking/ Storage: Garage Door Opener(s), Front-Load Garage
Total Rooms: 7
Room Sizes
Primary Bedroom: 17x13
Bedroom 2: 11x14
Bedroom 3: 11x14
Bedroom 4: 8x13
Dining Area: 11x11
Kitchen: 9x22
Breakfast Room: 13x12
Bonus Room: 27x16
Living room: 17x19
Listed By / Shown By
Listed By
Agency Name: Keller Williams Realty
Shown By
Agent Name: Beth Barker
Agent Phone: (901) 438-8334
Agency Title: Crye-Leike Real Estate Services

Source: MAAR MLS
Estimate Your Payment
Estimated Payment
$ 1,082.41 per month $956.99 Principal & Interest $0.00 Property Tax (data not provided by mls) $125.42 Homeowner's InsuranceChange Payment Information

Beth Barker
Cell: (901) 438-8334
Email Me
Privacy Policy / DMCA Notice / ADA Accessibility


This site is hosted, designed and copyright
© 1994 - 2026 by
Delta Media Group, Inc. -- Patent Pending --
540 Wilkes Cv | MLS# 10220686
This single family home located at 540 Wilkes Cv, Collierville, TN 38017 is currently listed for sale with an asking price of $430,000. This property was built in 1993 and has 4 bedrooms and 3 full baths. Wilkes Cv is located in the TARA OAKS PH1 subdivision. Search TARA OAKS PH1 real estate on bethbarker.crye-leike.com today.