Beth Barker
REALTOR®, PSA, ABR, Multi-Million Dollar Club

BEDS3
BATHS2 full
MLS#10225683
STATUSActive
PROPERTY TYPEResidential - Single Family
SUBDIVISIONLAURIE LANE 1ST ADD
NEIGHBORHOODWhite Station
Property Description
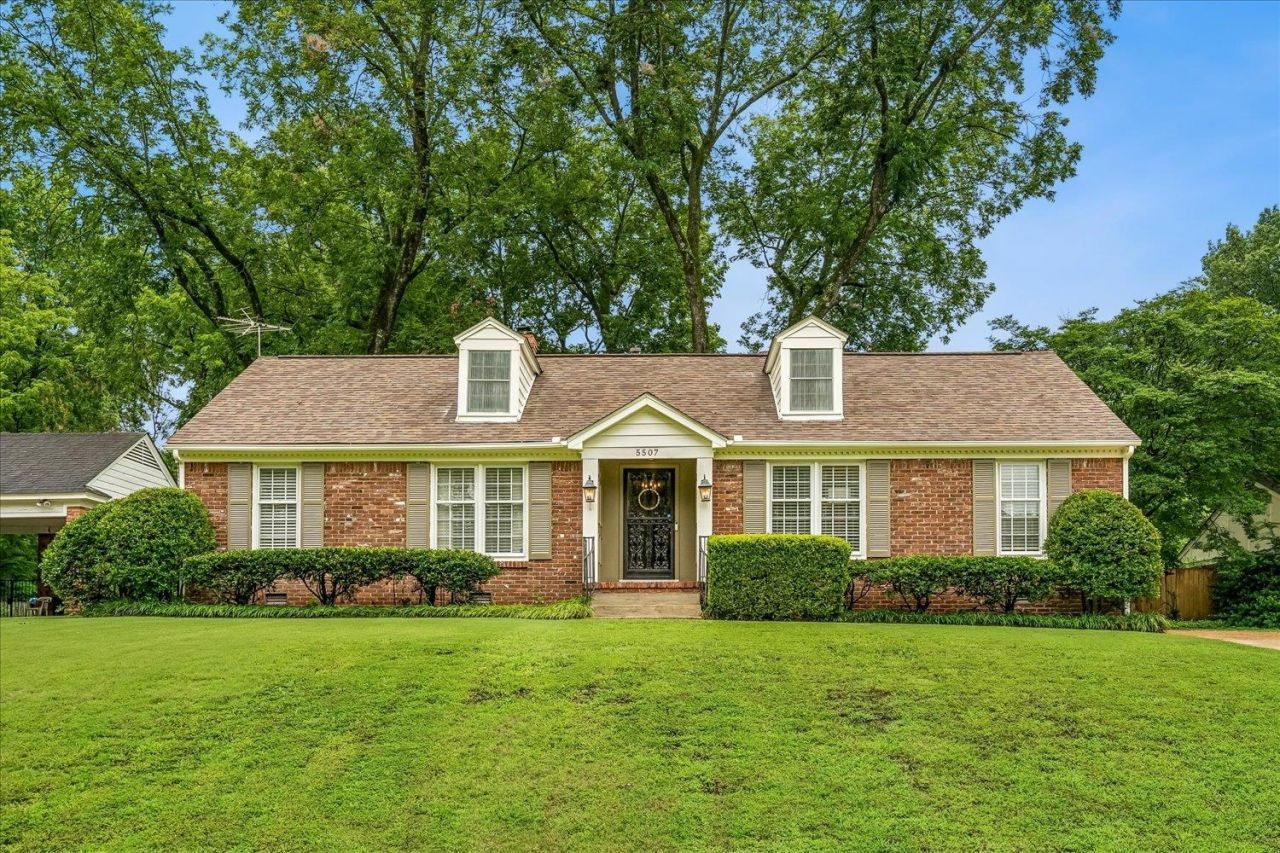
Charming East Memphis brick home featuring beautiful original hardwood floors, 3 bedrooms, and 2 full baths. The updated kitchen offers stainless steel appliances, an eat-in breakfast area, and overlooks the professionally landscaped backyard, creating the perfect space for everyday living and entertaining. Permanent walk-up attic provides abundant storage and expansion potential. Large workshop with electricity off the two-car carport is ideal for hobbies or additional storage. Recent improvements include a new water heater, washer and dryer, wood privacy fence, outdoor landscape lighting, ADT security system, and Ring cameras. Roof replaced in 2020 and HVAC in 2016. Walkable to numerous schools, churches and synagogues. Ideally located near shopping, dining, parks, and top East Memphis conveniences, this move-in-ready home offers comfort, character, and peace of mind.
Property Features
Property Type: Residential - Single Family
Cooling: Central
Fenced: Yes
Heating: Central
Home Style: Traditional, Ranch
Lot Size: 0.30 Acres
Roof Type: Composition Shingles
Year Built: 1956
Feature Descriptions
Bed and Bath: All Bedrooms Down, Primary Down, Full Bath Down
Exterior: Patio, Well Landscaped Grounds, Wood Fence, Storage, Sidewalks
Exterior/ Windows: Brick Veneer, Wood Window(s)
Floors/ Ceilings: Hardwood Throughout, Smooth Ceiling
Interior: Walk-In Attic
Living/ Dining Room: Separate Living Room, Separate Dining Room, Separate Den, Eat-In Kitchen, W/D Connection in Kitchen
Lot: Some Trees, Level, Professionally Landscaped, Wood Fenced
Master Bath: Smooth Ceiling, Tile Floor
Parking/ Storage: Storage Room(s)
Total Rooms: 7
Water/ Sewer: Gas Water Heater, Public Sewer
Room Sizes
Primary Bedroom: 14x11
Dining Area: 12x10
Den/ Great Room: 16x13
Living room: 14x13
Listed By / Shown By
Listed By
Agency Name: Hobson, REALTORS
Shown By
Agent Name: Beth Barker
Agent Phone: (901) 438-8334
Agency Title: Crye-Leike Real Estate Services

Source: MAAR MLS
Estimate Your Payment
Estimated Payment
$ 827.92 per month $731.99 Principal & Interest $0.00 Property Tax (data not provided by mls) $95.93 Homeowner's InsuranceChange Payment Information

Beth Barker
Cell: (901) 438-8334
Email Me
Privacy Policy / DMCA Notice / ADA Accessibility


This site is hosted, designed and copyright
© 1994 - 2026 by
Delta Media Group, Inc. -- Patent Pending --
5507 Brantford Rd | MLS# 10225683
This single family home located at 5507 Brantford Rd, Memphis, TN 38120 is currently listed for sale with an asking price of $328,900. This property was built in 1956 and has 3 bedrooms and 2 full baths. Brantford Rd is located in the LAURIE LANE 1ST ADD subdivision. Search LAURIE LANE 1ST ADD real estate on bethbarker.crye-leike.com today.