Beth Barker
REALTOR®, PSA, ABR, Multi-Million Dollar Club

BEDS5
BATHS2 full 1 partial
MLS#10225866
STATUSActive
PROPERTY TYPEResidential - Single Family
SUBDIVISIONPlantation Oaks Manor Sec C
NEIGHBORHOODCordova - East
Property Description
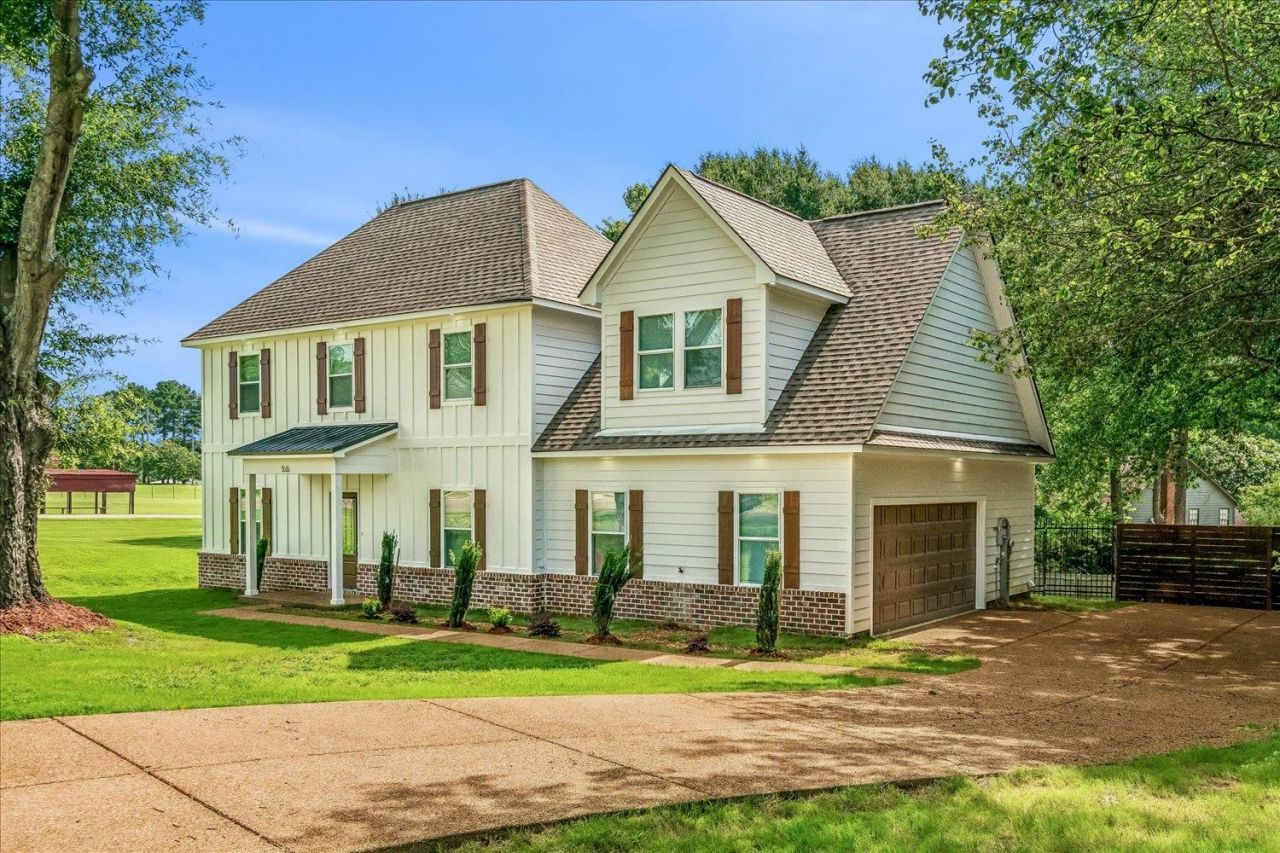
Sleek, modern and new...updated colors, only 1 year old, dramatic white brick with darker trim and shutters plus black wrought iron fence and fully wooden fenced backyard. Deck for entertaining and huge yard to play ball or just enjoy the privacy. Inside you find the truly modern and uncluttered picture of stress-free living with extra-large Primary bedroom and open bath with rain shower and lg. walk in closet. Upstairs is amazingly spacious with oversize bedrooms and neutral colors that accommodate all decor. The Kitchen is filled with abundant cabinets and counterspace plus a wet bar and open breakfast area. Laundry and half bath are bath located downstairs. The location is exceptional with traffic light access to Walnut Grove from Sanga. County taxes only!
Property Features
Property Type: Residential - Single Family
Cooling: 220 Wiring, Ceiling Fan(s), Central
Fenced: Yes
Garage: 2 car attached
Heating: Gas, Dual System
Home Style: Traditional
Lot Size: 0.38 Acres
Roof Type: Composition Shingles
Year Built: 2025
Feature Descriptions
Additional Rooms: Laundry Room, Office/Sewing Room, Attic
Bed and Bath: Primary Down, Luxury Primary Bath, Separate Tub & Shower, Half Bath Down
Days on Site: 2
Exterior: Wood Fence, Iron Fence
Exterior/ Windows: Brick Veneer, Double Pane Window(s), Steel Insulated Door(s)
Flood Insurance Required: No
Floors/ Ceilings: Wood Laminate Floors, Tile, Vinyl/Luxury Vinyl Floor, Smooth Ceiling,9 or more Ft. Ceiling
Interior: All Window Treatments, Wet Bar, Walk-In Closet(s), Cat/Dog Free House
Interior Equipment: Range/Oven, Disposal, Dishwasher, Microwave, Cable Wired
Living/ Dining Room: Eat-In Kitchen
Lot: Wood Fenced, Brick/Iron Fenced
Master Bath: Double Sinks, Separate Shower, Smooth Ceiling, Tile Floor
Parking/ Storage: Garage Door Opener(s), Side-Load Garage
Total Rooms: 8
Water/ Sewer: Gas Water Heater, Public Sewer, Public Water
Room Sizes
Primary Bedroom: 17x12
Bedroom 2: 14x13
Bedroom 3: 14x13
Bedroom 4: 15x12
Bedroom 5: 10x9
Den/ Great Room: 18x15
Kitchen: 14x8
Listed By / Shown By
Listed By
Agency Name: Crye-Leike, Inc., REALTORS

Shown By
Agent Name: Beth Barker
Agent Phone: (901) 438-8334
Source: MAAR MLS
Estimate Your Payment
Estimated Payment
$ 1,006.64 per month $890.00 Principal & Interest $0.00 Property Tax (data not provided by mls) $116.64 Homeowner's InsuranceChange Payment Information

Beth Barker
Cell: (901) 438-8334
Email Me
Privacy Policy / DMCA Notice / ADA Accessibility


This site is hosted, designed and copyright
© 1994 - 2026 by
Delta Media Group, Inc. -- Patent Pending --
56 S Sanga Rd | MLS# 10225866
This single family home located at 56 S Sanga Rd, Cordova, TN 38018 is currently listed for sale by Crye-Leike, Inc., REALTORS, with an asking price of $399,900. This property was built in 2025 and has 5 bedrooms and 2 full and 1 partial baths. S Sanga Rd is located in the Plantation Oaks Manor Sec C subdivision. Search Plantation Oaks Manor Sec C real estate on bethbarker.crye-leike.com today.