Beth Barker
REALTOR®, PSA, ABR, Multi-Million Dollar Club

BEDS3
BATHS2 full
MLS#10216500
STATUSPending
PROPERTY TYPEResidential - Single Family
SUBDIVISIONHERITAGE COLONY 1ST ADD BLK A
NEIGHBORHOODHickory Hill-HR Mall
Property Description
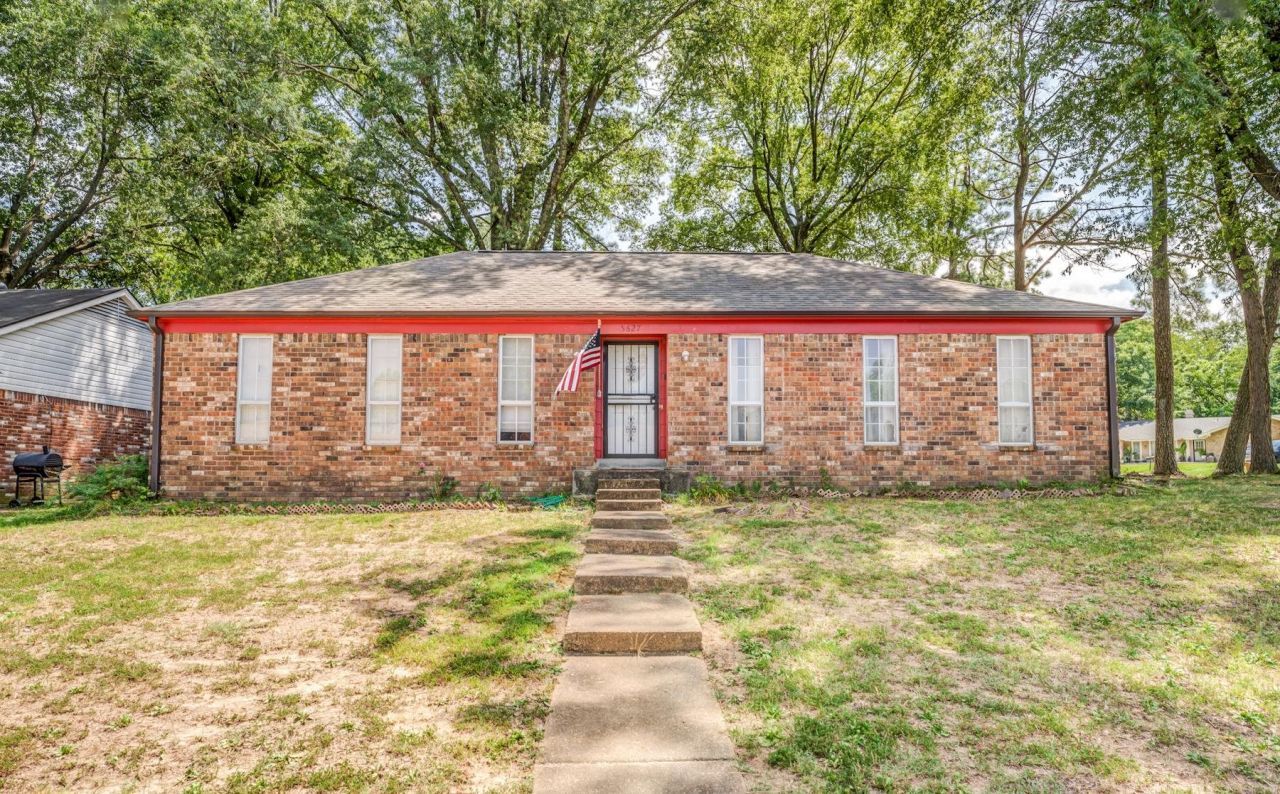
WANT TO MAKE MONEY OWNING AN AIRBNB? HERES YOUR CHANCE! Welcome to 5627 Tulip Tree Dr! This charming 3-bedroom, 2-bath ranch offers a polished and versatile layout! Step inside to a bright interior featuring a formal living room, separate dining area, and a spacious den anchored by a cozy masonry fireplace. The eat-in kitchen offers a practical layout with a convenient laundry connection. Outside, enjoy a large corner lot with mature trees, a covered carport, and a private patio?perfect for relaxing or entertaining guests. With all living spaces on one level, this home provides comfort, convenience, and income potential for a variety of buyers.
Property Features
Property Type: Residential - Single Family
Cooling: Central
Heating: Central
Home Style: Traditional
Lot Size: 0.19 Acres
Year Built: 1972
Feature Descriptions
Bed and Bath: All Bedrooms Down
Days on Site: 129
Exterior: Wrought Iron Security Drs
Exterior/ Windows: Brick Veneer
Living/ Dining Room: Eat-In Kitchen, Separate Den, Separate Dining Room, Separate Living Room, W/D Connection in Kitchen
Lot: Corner, Level
Parking/ Storage: Driveway/Pad, Storage Room(s)
Total Rooms: 7
Room Sizes
Primary Bedroom: 14x11
Bedroom 2: 11x10
Bedroom 3: 10x10
Dining Area: 12x9
Den/ Great Room: 19x13
Living room: 15x12
Listed By / Shown By
Listed By
Agency Name: Foundation Property Management
Shown By
Agent Name: Beth Barker
Agent Phone: (901) 438-8334
Agency Title: Crye-Leike Real Estate Services

Source: MAAR MLS
Estimate Your Payment
Estimated Payment
$ 427.68 per month $378.12 Principal & Interest $0.00 Property Tax (data not provided by mls) $49.55 Homeowner's InsuranceChange Payment Information

Beth Barker
Cell: (901) 438-8334
Email Me
Privacy Policy / DMCA Notice / ADA Accessibility


This site is hosted, designed and copyright
© 1994 - 2026 by
Delta Media Group, Inc. -- Patent Pending --
5627 Tulip Tree Dr | MLS# 10216500
This single family home located at 5627 Tulip Tree Dr, Memphis, TN 38115 is currently listed for sale with an asking price of $169,900. This property was built in 1972 and has 3 bedrooms and 2 full baths. Tulip Tree Dr is located in the HERITAGE COLONY 1ST ADD BLK A subdivision. Search HERITAGE COLONY 1ST ADD BLK A real estate on bethbarker.crye-leike.com today.